
Engineering insight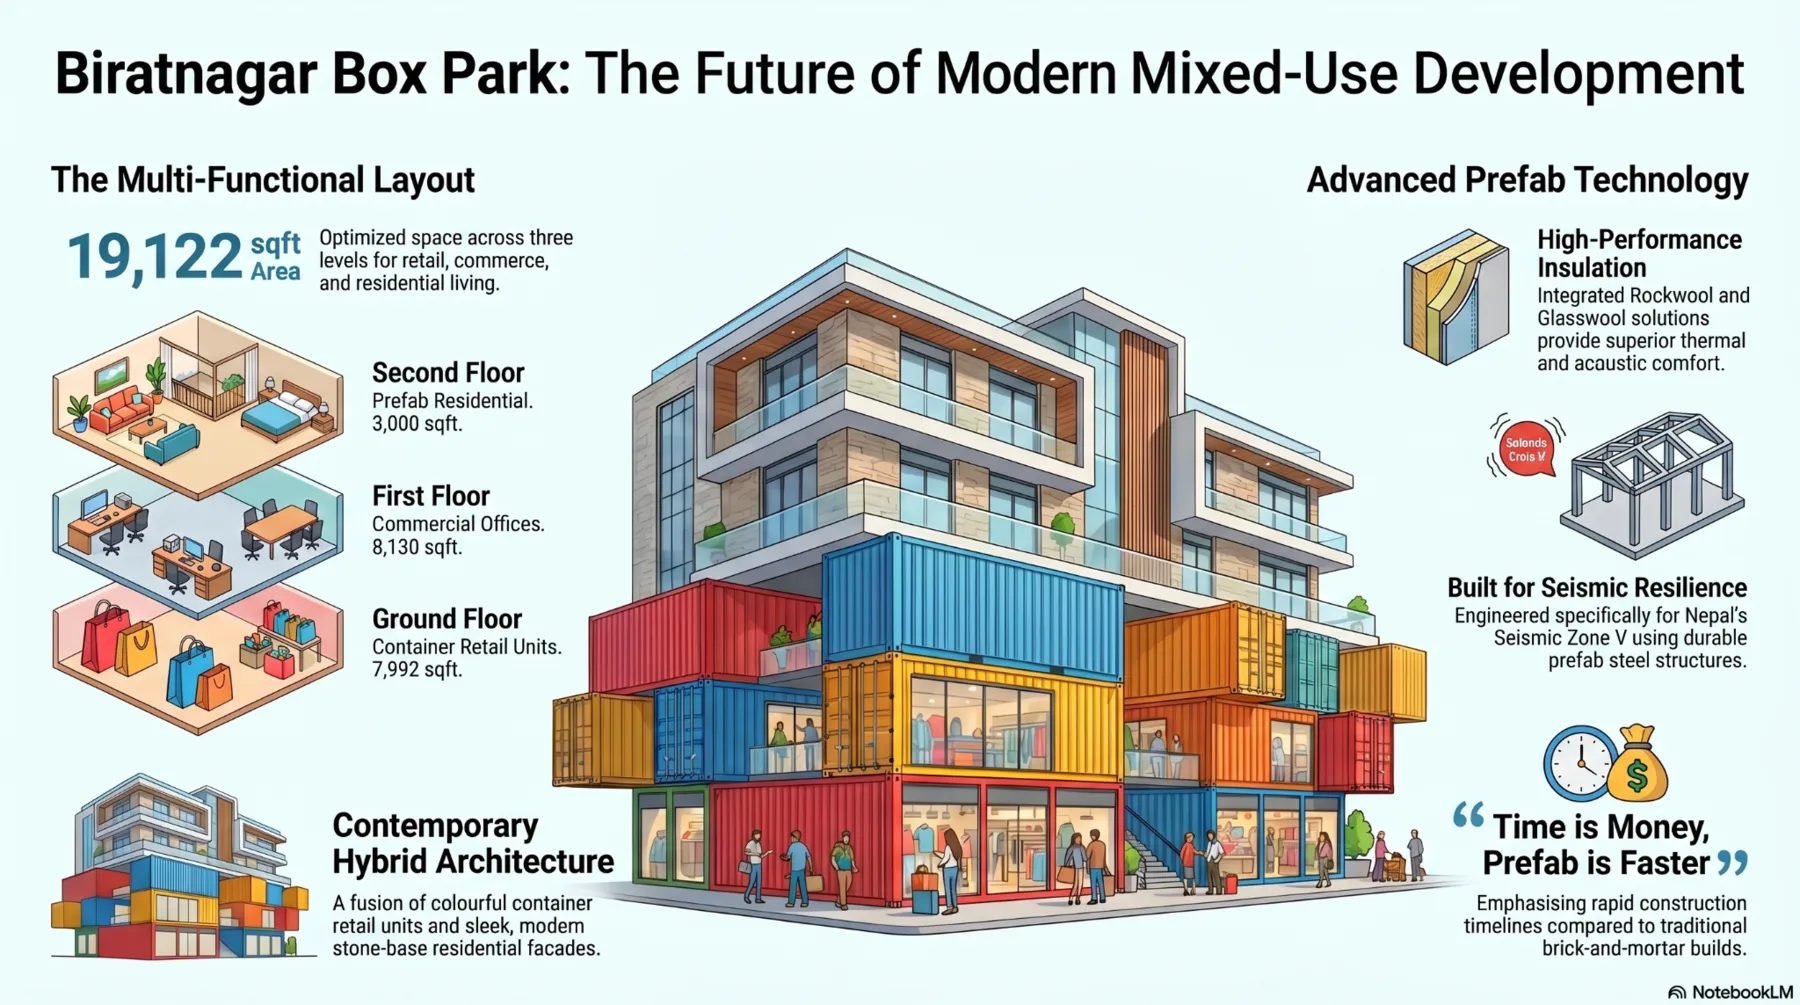
The Mixed-Use Box Park Model
How containers, steel frames, retail modules and upper-floor uses can combine into a fast-deployment commercial asset.
Why the model is attractive
Retail modules can be deployed quickly and arranged around strong identity, while a steel superstructure creates larger commercial floors and supports upper-level uses. The mix can create multiple tenant types in one asset.
Where complexity increases
Fire separation, egress, acoustics, kitchen exhaust, HVAC, electrical demand, plumbing stacks and waterproofing become more demanding as residential, food and retail uses are stacked together.
Design the business and building together
Tenant module sizes, signage, loading, parking, vertical circulation and future change should be modeled alongside structural grids and MEP zones before fabrication begins.