
Prefab Homes & Villas
Custom residential solutions from compact cottages to multi-storey modern homes, with structural, thermal and finishing packages.
Learn more →End-to-end prefabricated construction for homes, schools, hospitals, commercial buildings, warehouses, interiors and high-performance acoustic/insulation systems across Nepal.
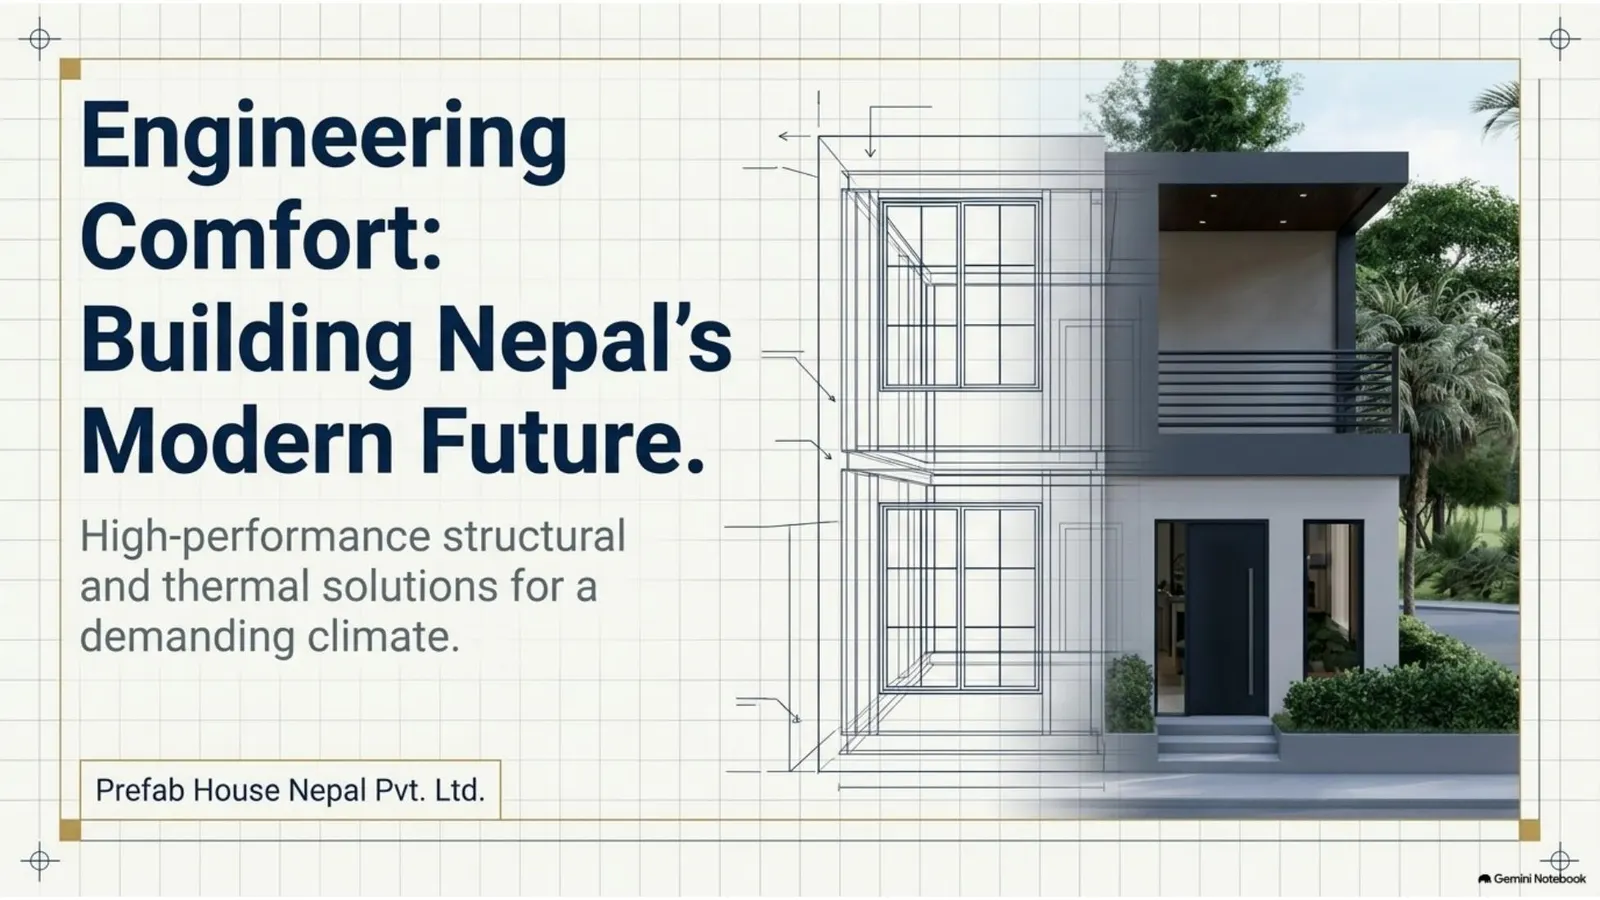
A coordinated workflow that joins architecture, structure, envelope, MEP, materials and on-site execution instead of splitting responsibility across disconnected vendors.
Custom residential solutions from compact cottages to multi-storey modern homes, with structural, thermal and finishing packages.
Learn more →Retail, offices, restaurants and mixed-use modular developments combining steel frames, containers and performance envelopes.
Learn more →Rapid-deployment classrooms, schools, clinics, hospitals and community facilities designed around safety and expandable modules.
Learn more →ISMB, ISMC, H-beam and tubular steel systems for warehouses, industrial buildings, sheds, rooftops and large-span structures.
Learn more →Rockwool, glasswool, foil, acoustic panels and layered assemblies for fire, thermal comfort and noise control.
Learn more →Architecture, 2D/3D, structural design, BOQ, procurement, fabrication, MEP coordination, installation, finishing and handover.
Learn more →Our technical approach combines steel structural systems, coordinated connections, layered moisture/thermal control and material-specific detailing.
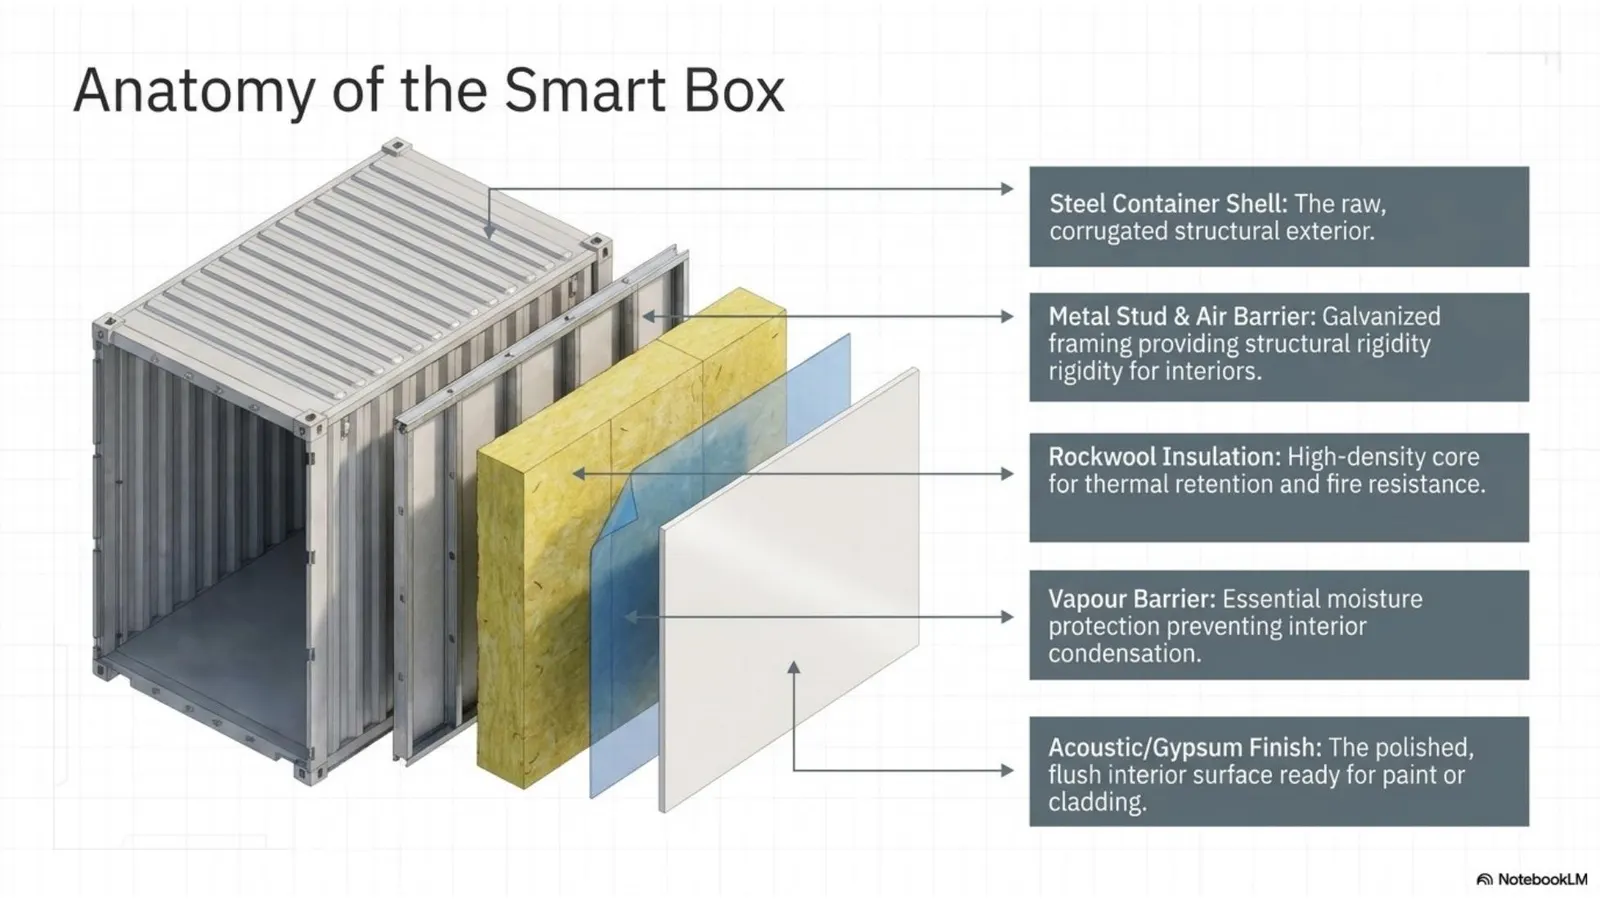
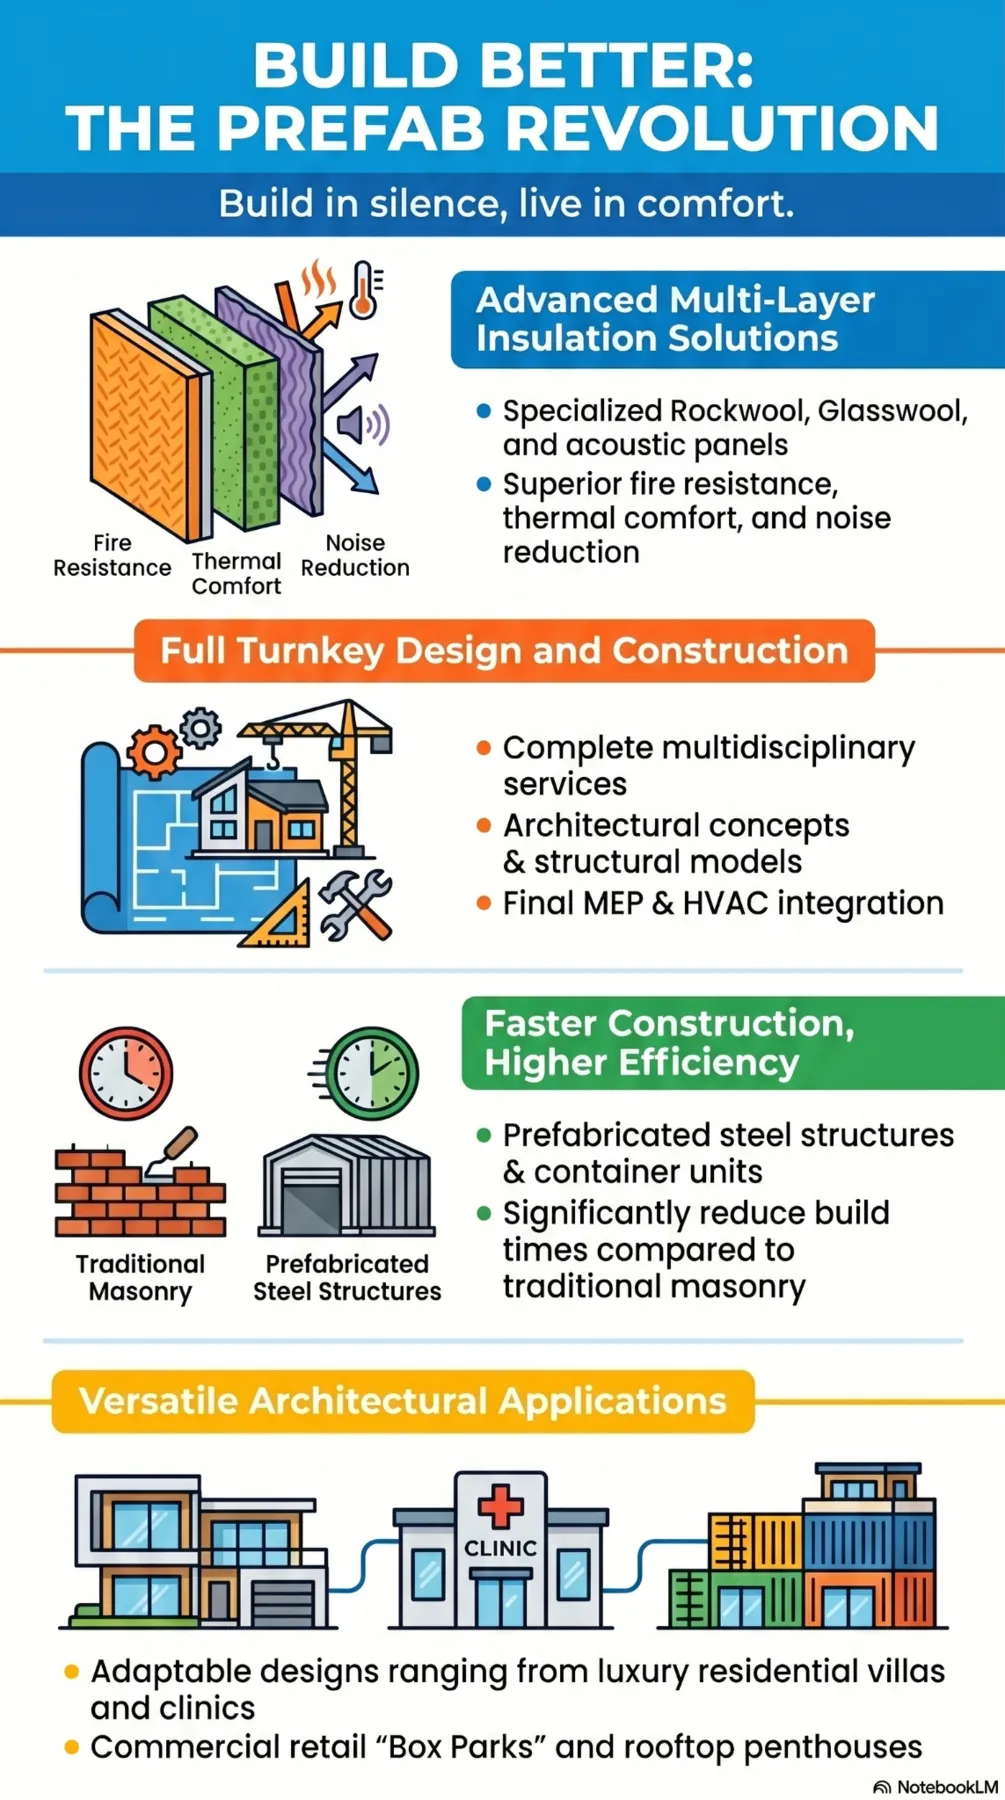
Real project specifications, active proposals and concept-development materials are presented clearly as such—so clients can evaluate both built capability and current design expertise.
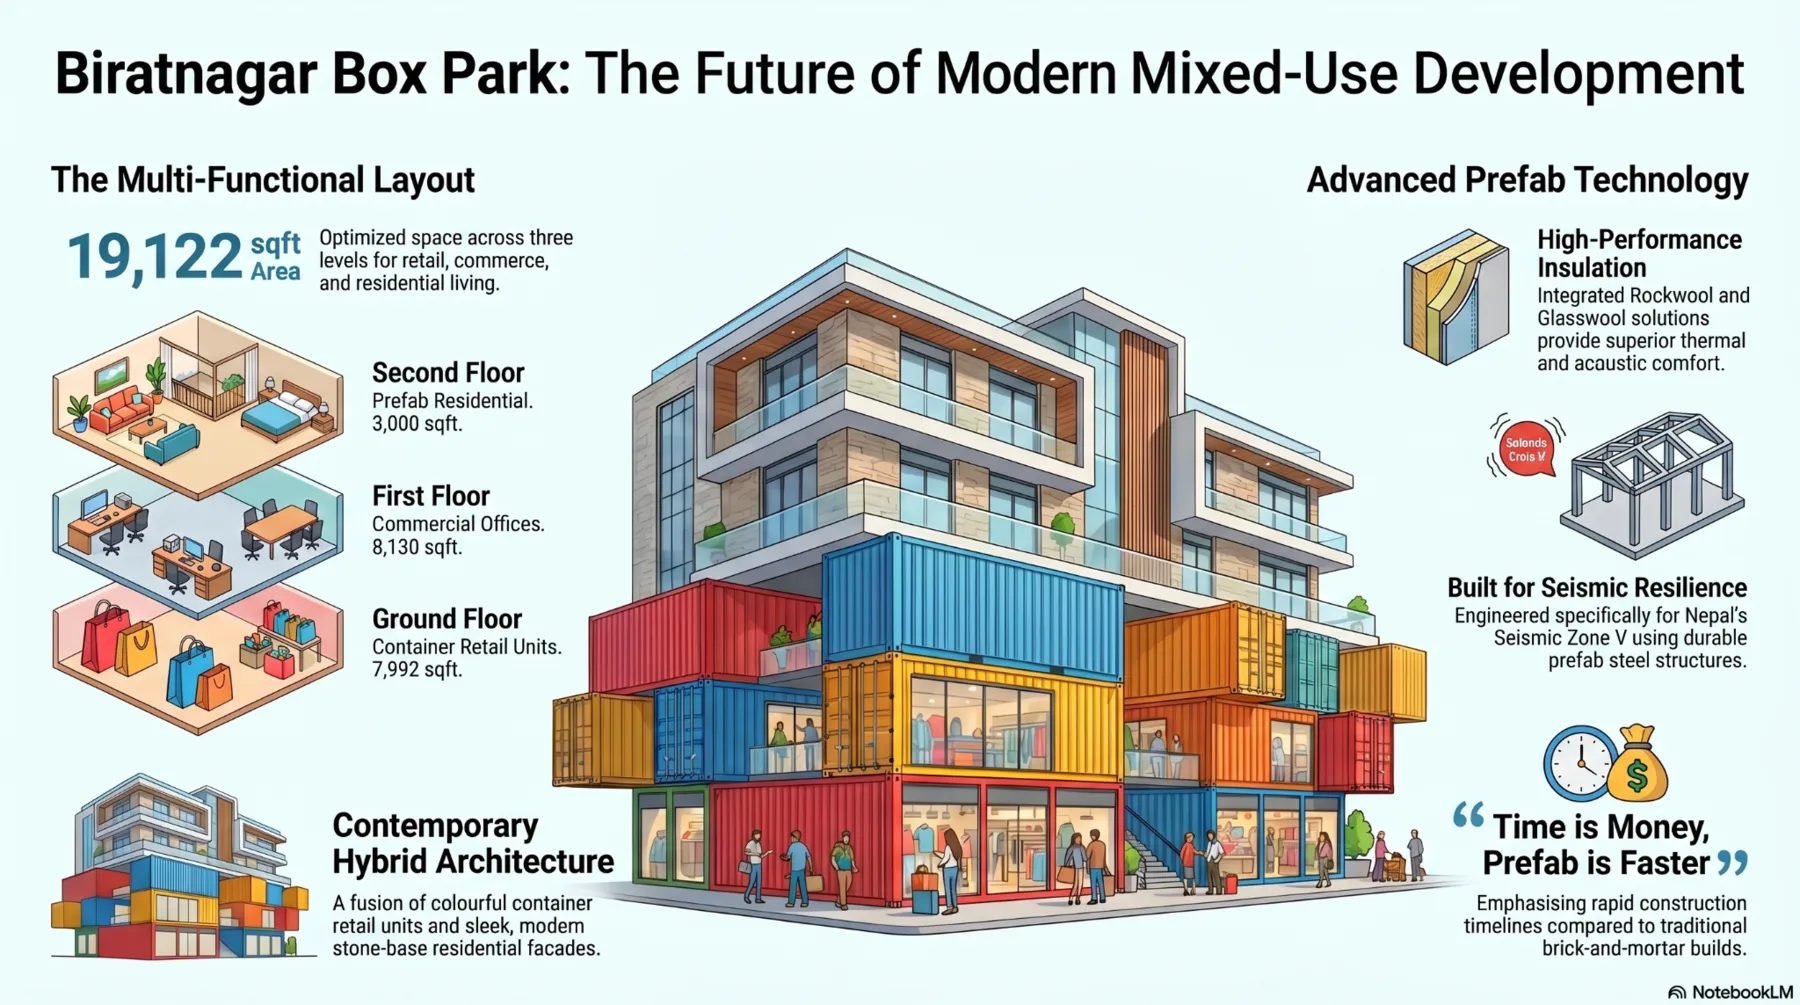
19,122 sq.ft. hybrid commercial + residential concept using container modules and prefab steel framing.
Learn more →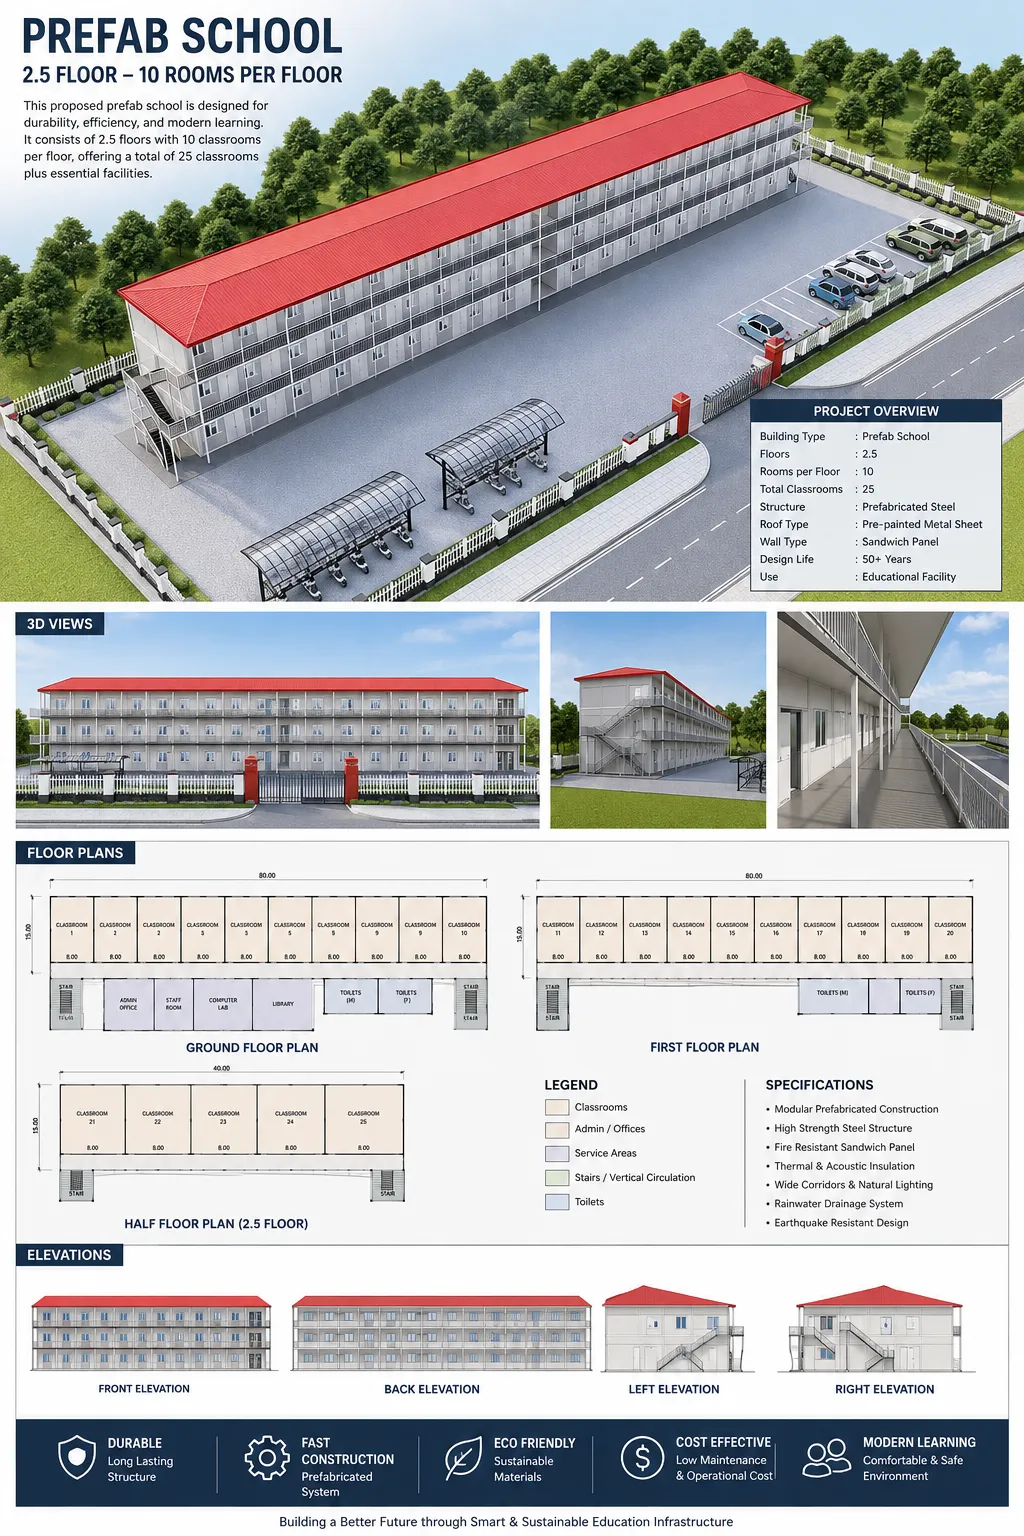
25-classroom modular education concept with steel structure, sandwich-panel envelope and rapid construction logic.
Learn more →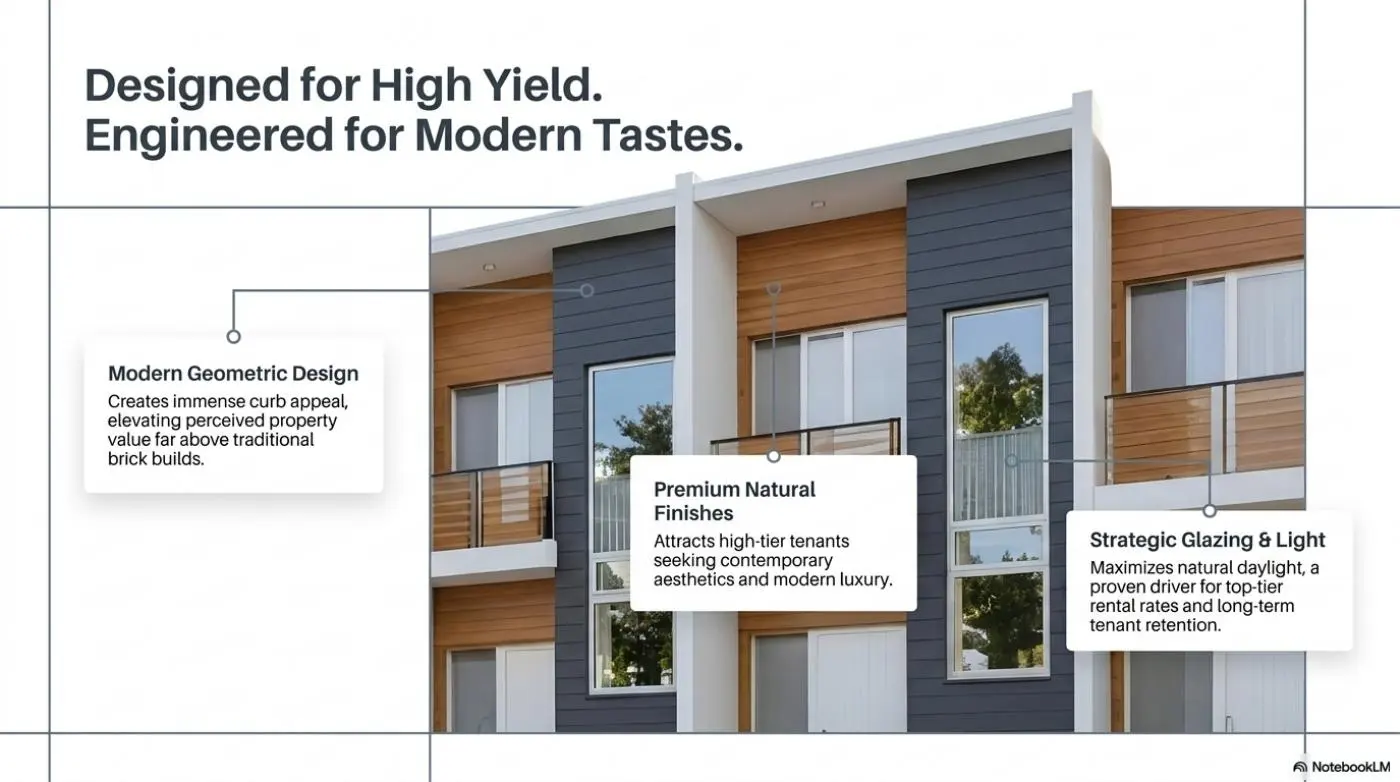
Contemporary multi-storey terrace-house specification with integrated parking, cantilever, large glazing and premium cladding.
Learn more →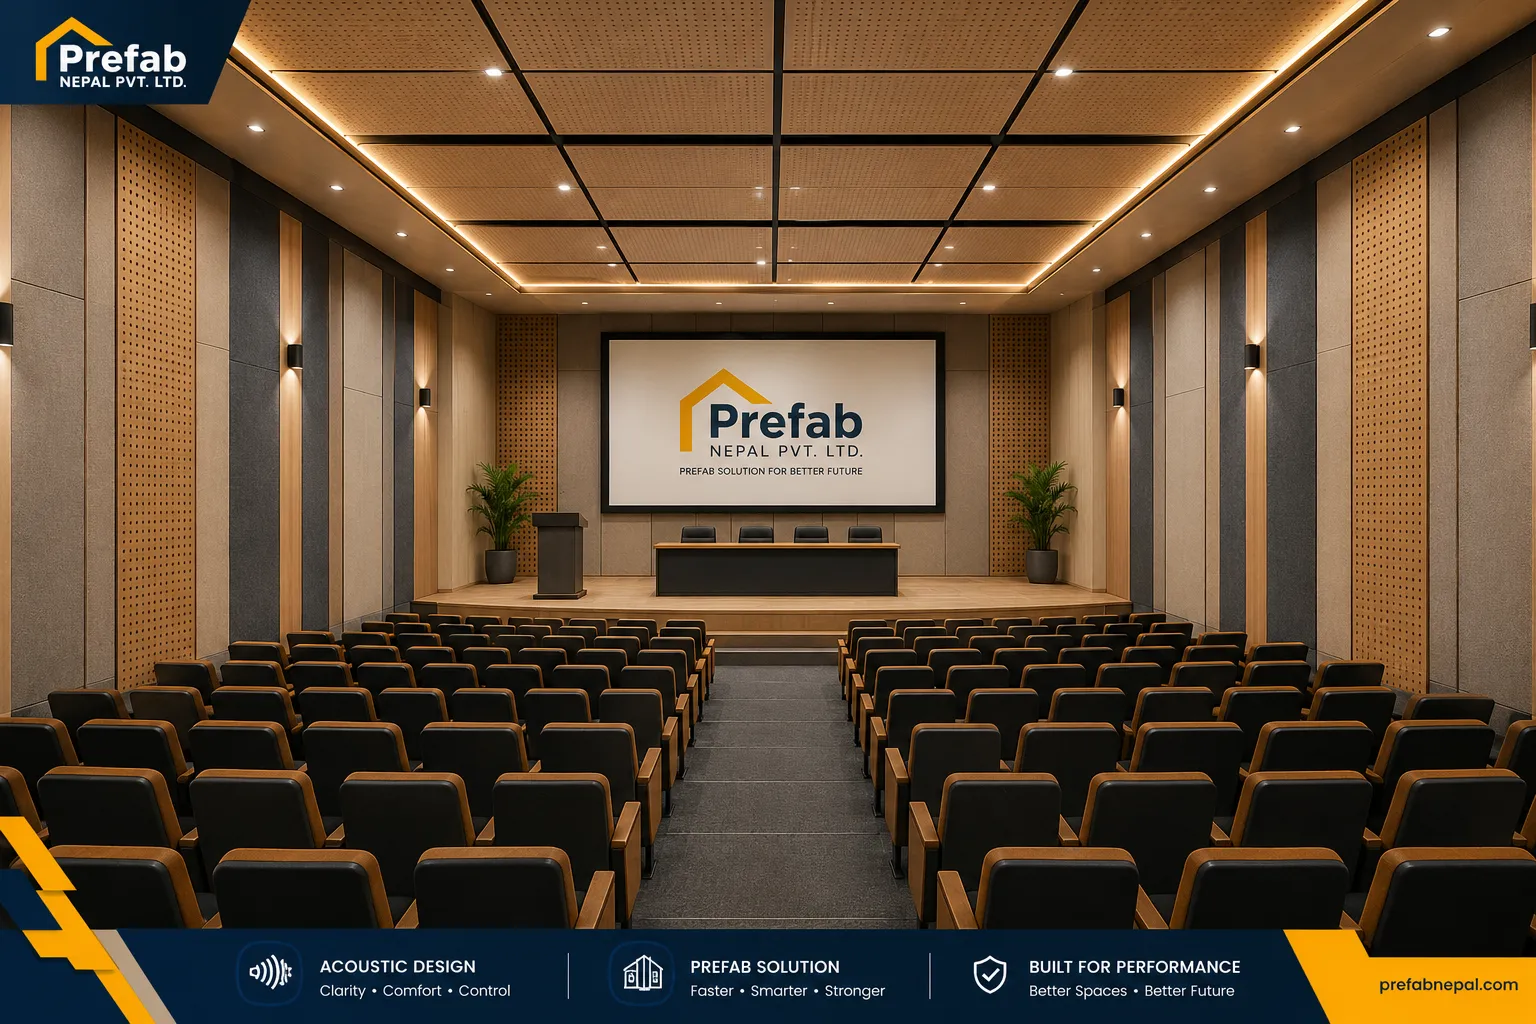
Lecture-hall acoustic treatment planning using fabric-wrapped mineral wool panels and engineered layout principles.
Learn more →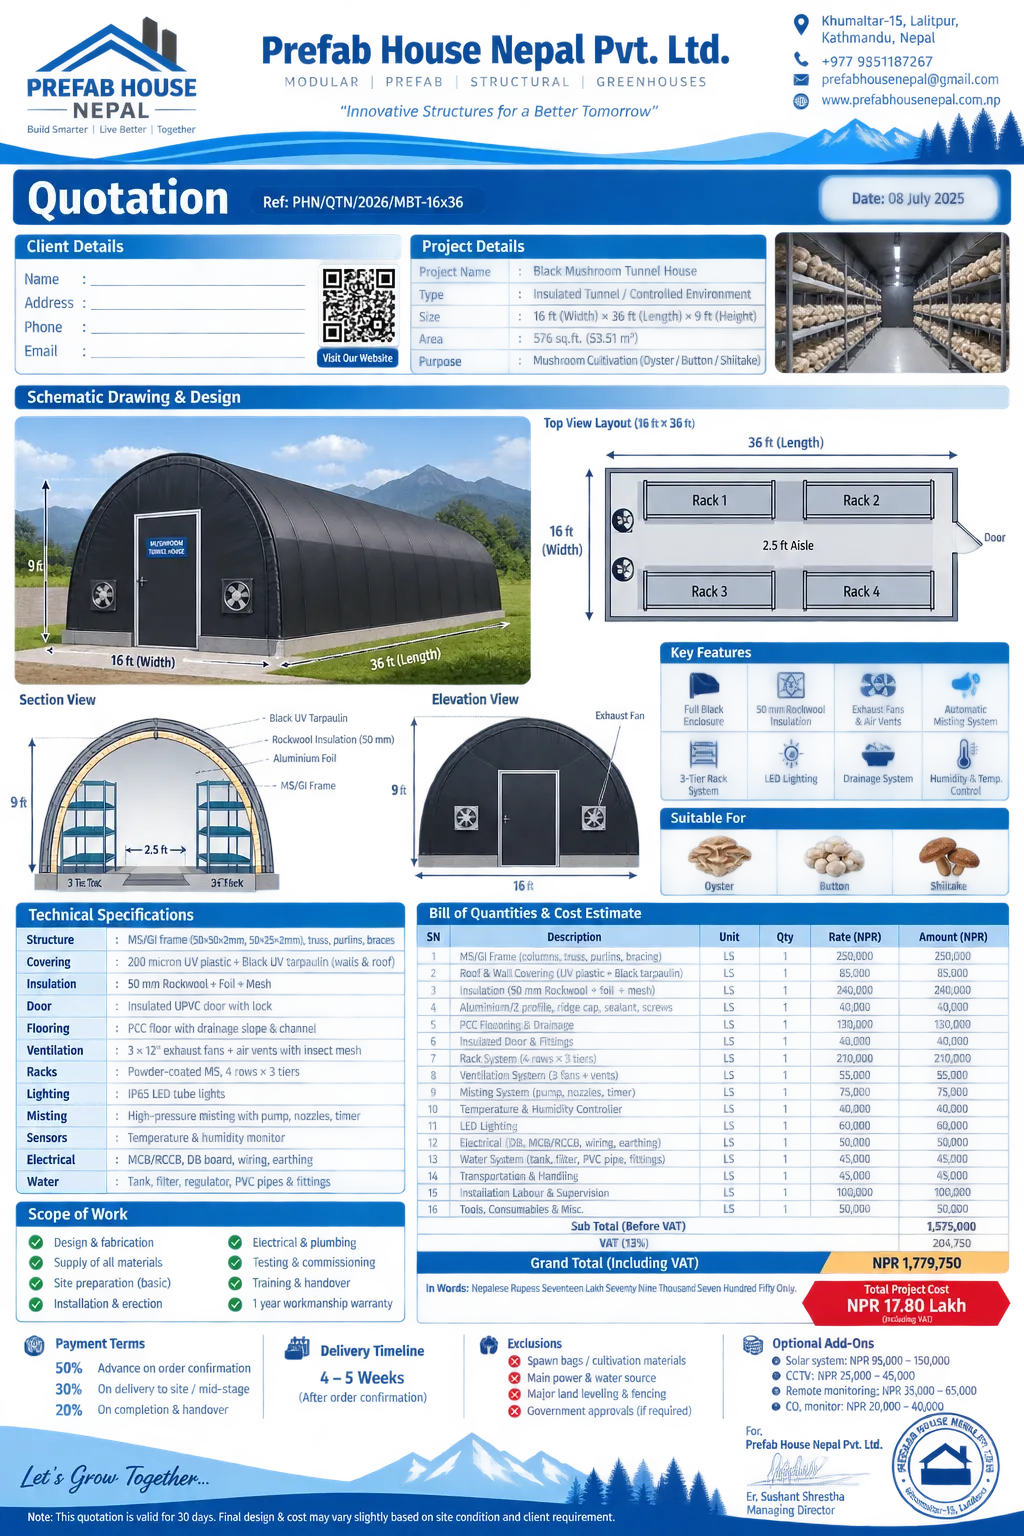
16×36 ft insulated gable-house system with Rockwool, ventilation, humidity control and multi-tier growing racks.
Learn more →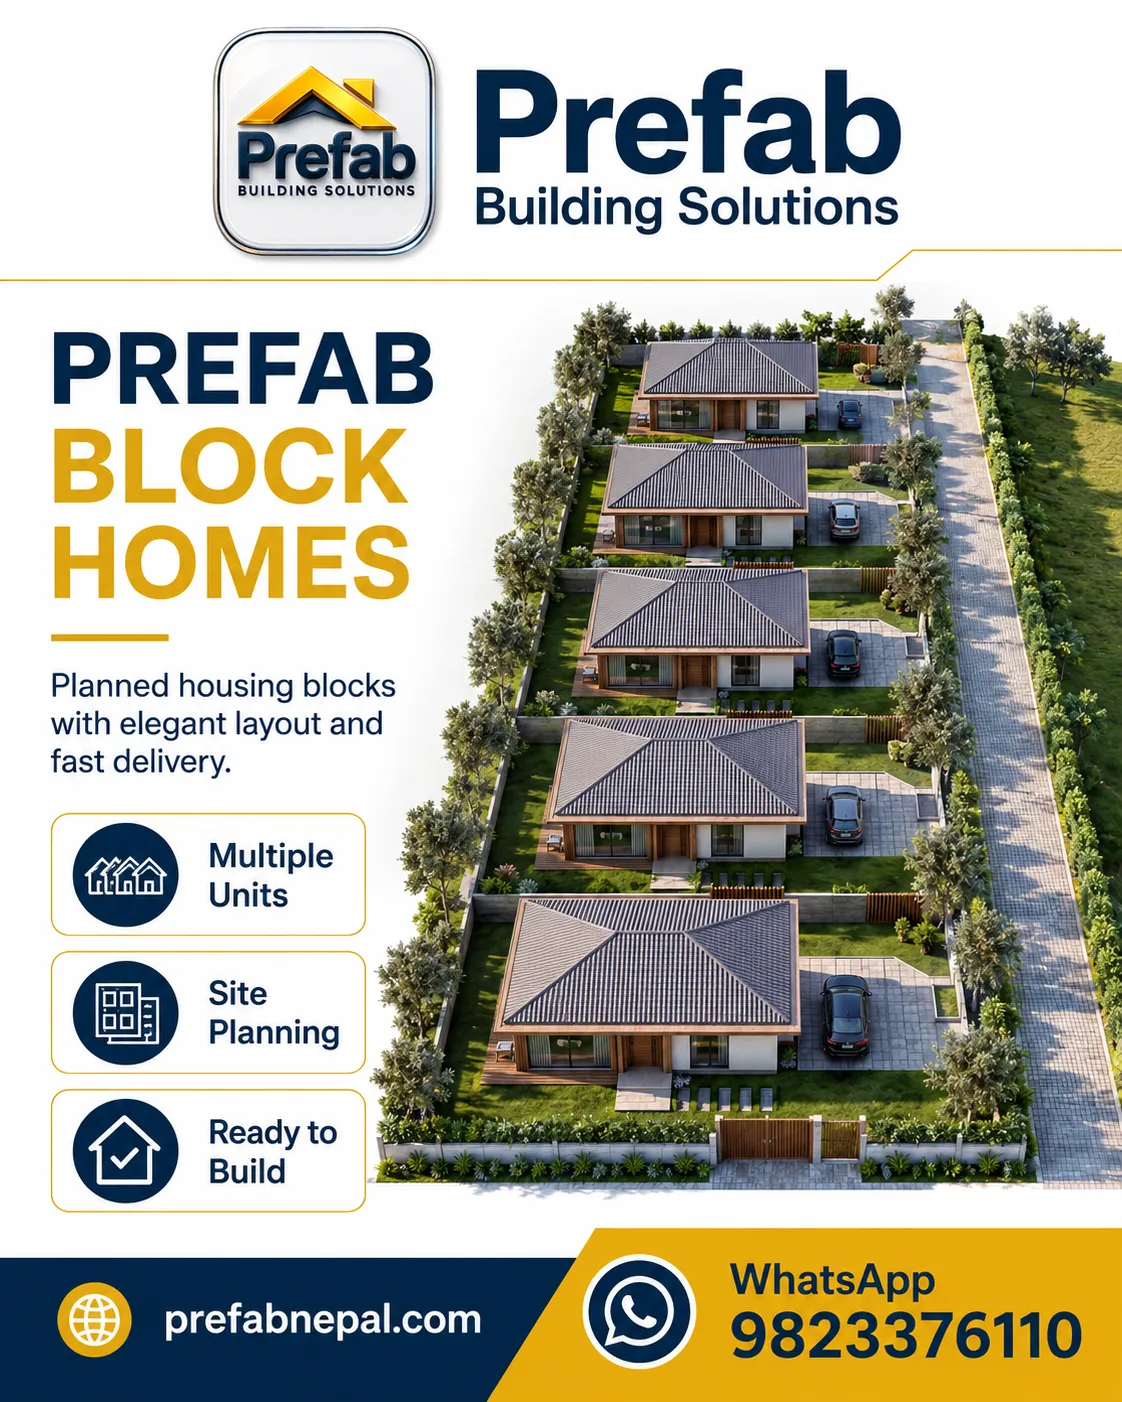
Master-planned multiple-unit housing with site planning, fast delivery and repeatable modular construction.
Learn more →Needs, site measurements, access, budget and performance targets.
Architecture, 2D/3D, structural concept and material selection.
Quantity estimate, scope, commercial terms and approved drawings.
Procurement, shop fabrication, QA and off-site prefabrication.
Site erection, envelope, MEP, interiors, testing and finishing.
Final measurements, snag closure, documentation and after-sales support.