Biratnagar Prefab Investment
8-page investment / project presentation
Download the source documents and presentation materials used to build this website. These files include design concepts and technical specifications; construction must follow final approved project documents.
8-page investment / project presentation
Engineering specification for prefab steel + modular mixed-use systems
Residential terrace-house spatial and material specification
17-page corporate capabilities and engineering deck
8-page engineering and material-systems deck
16-page Smart Box and modular architecture presentation
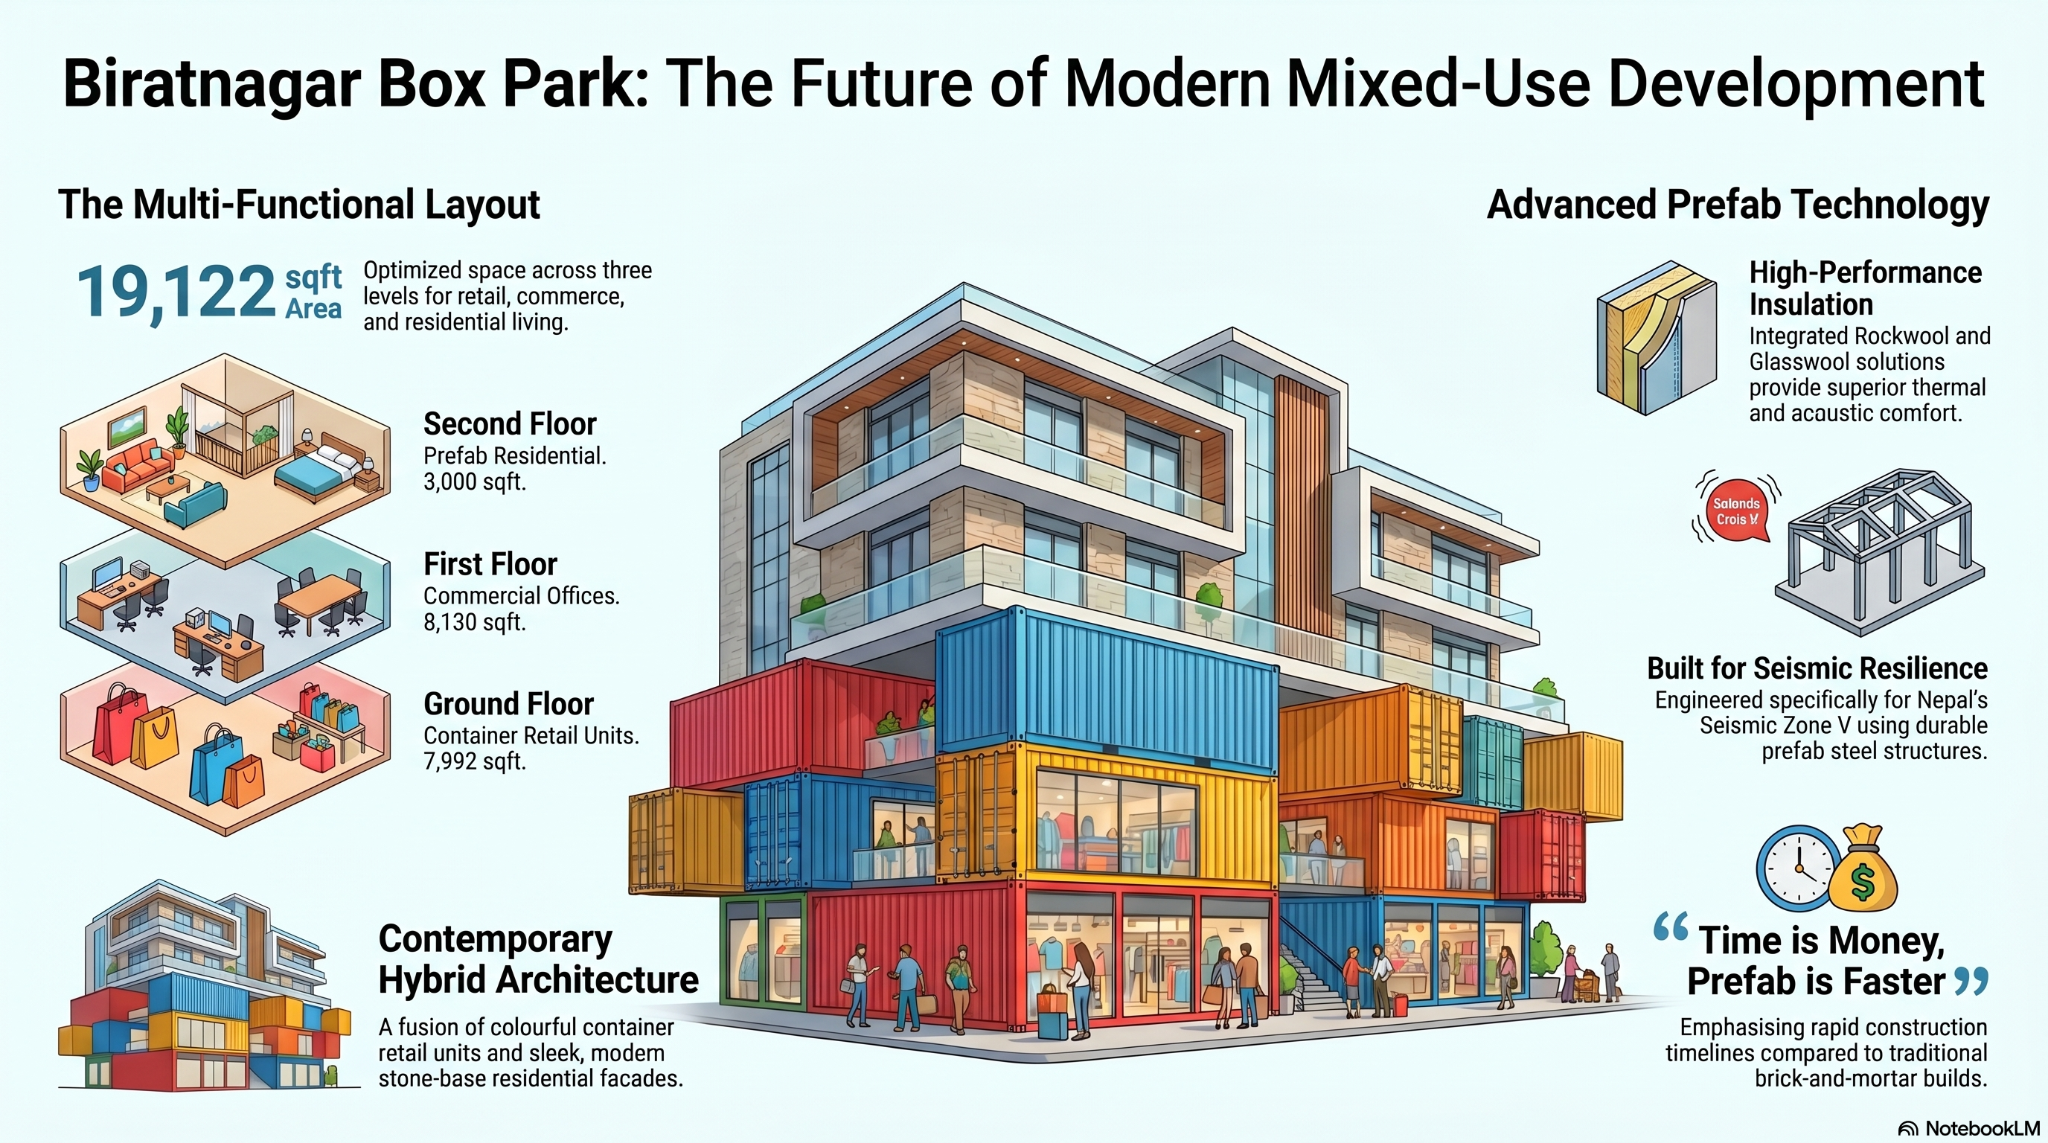
Project overview infographic
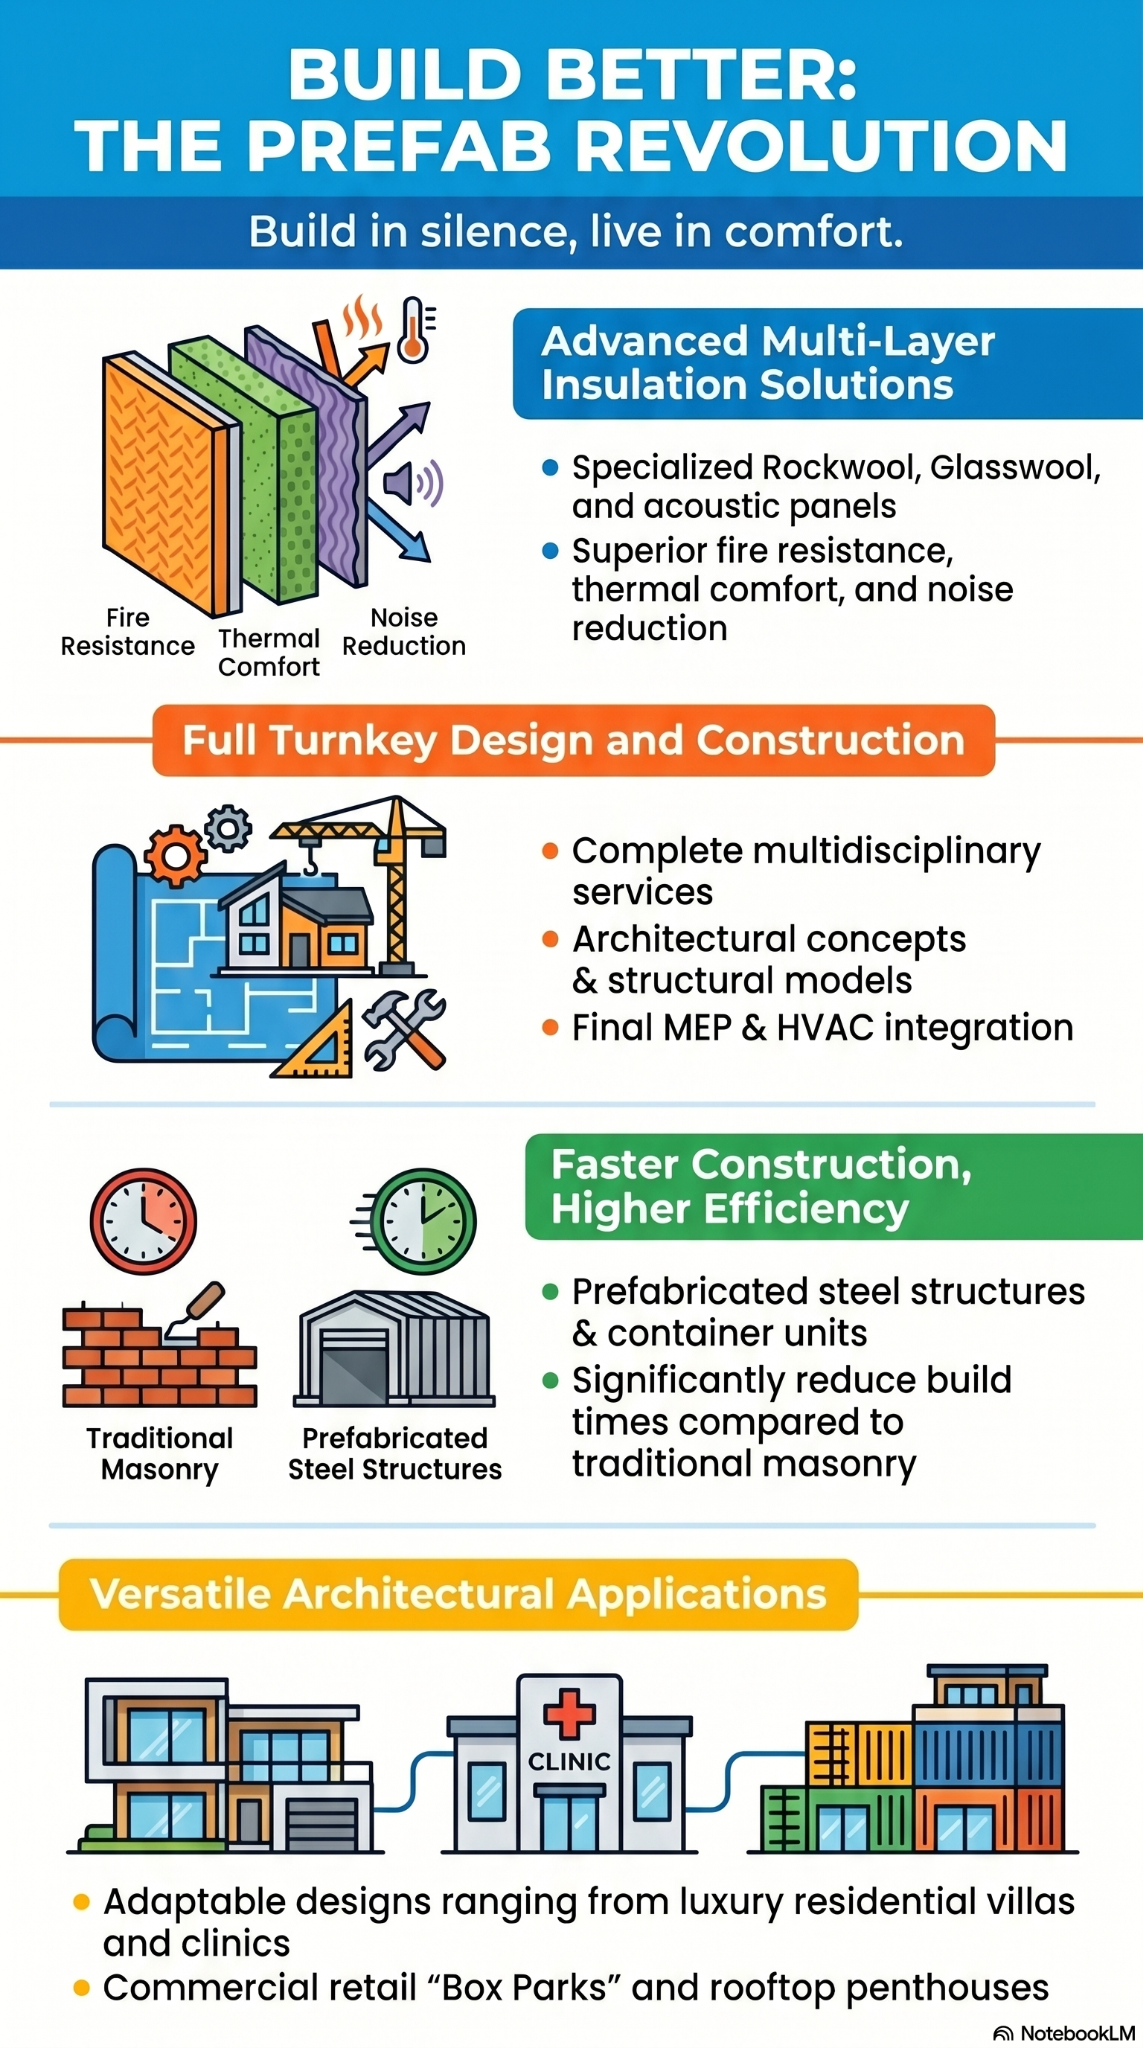
Insulation, turnkey and prefab capability infographic
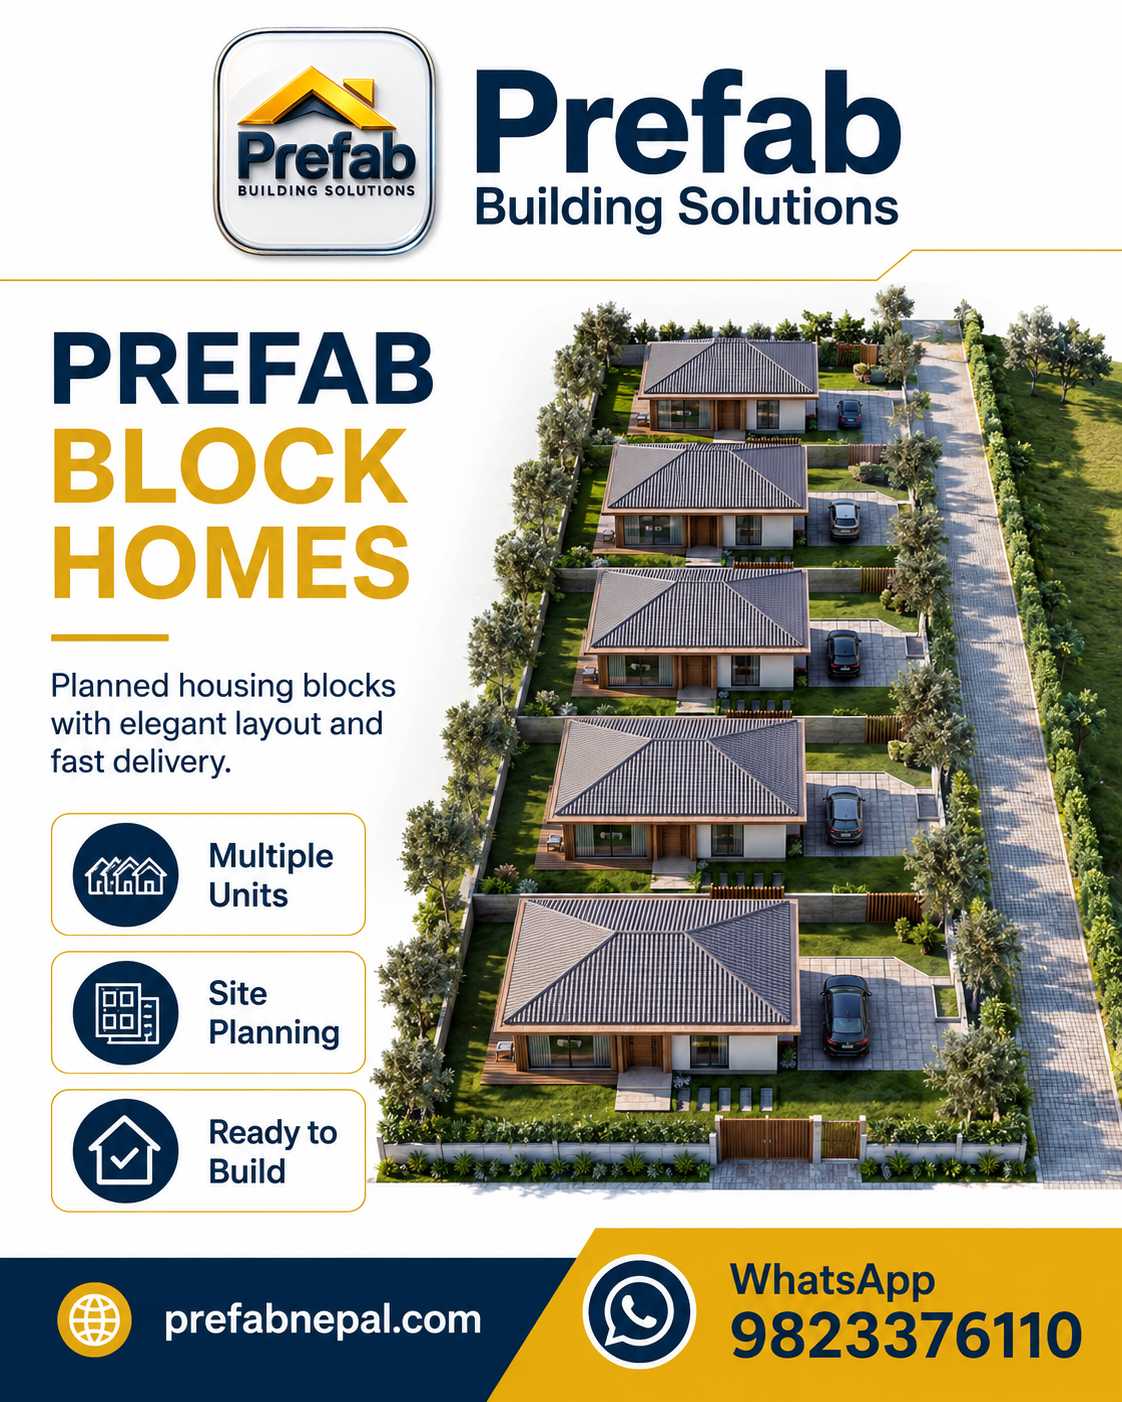
Planned housing-block marketing board
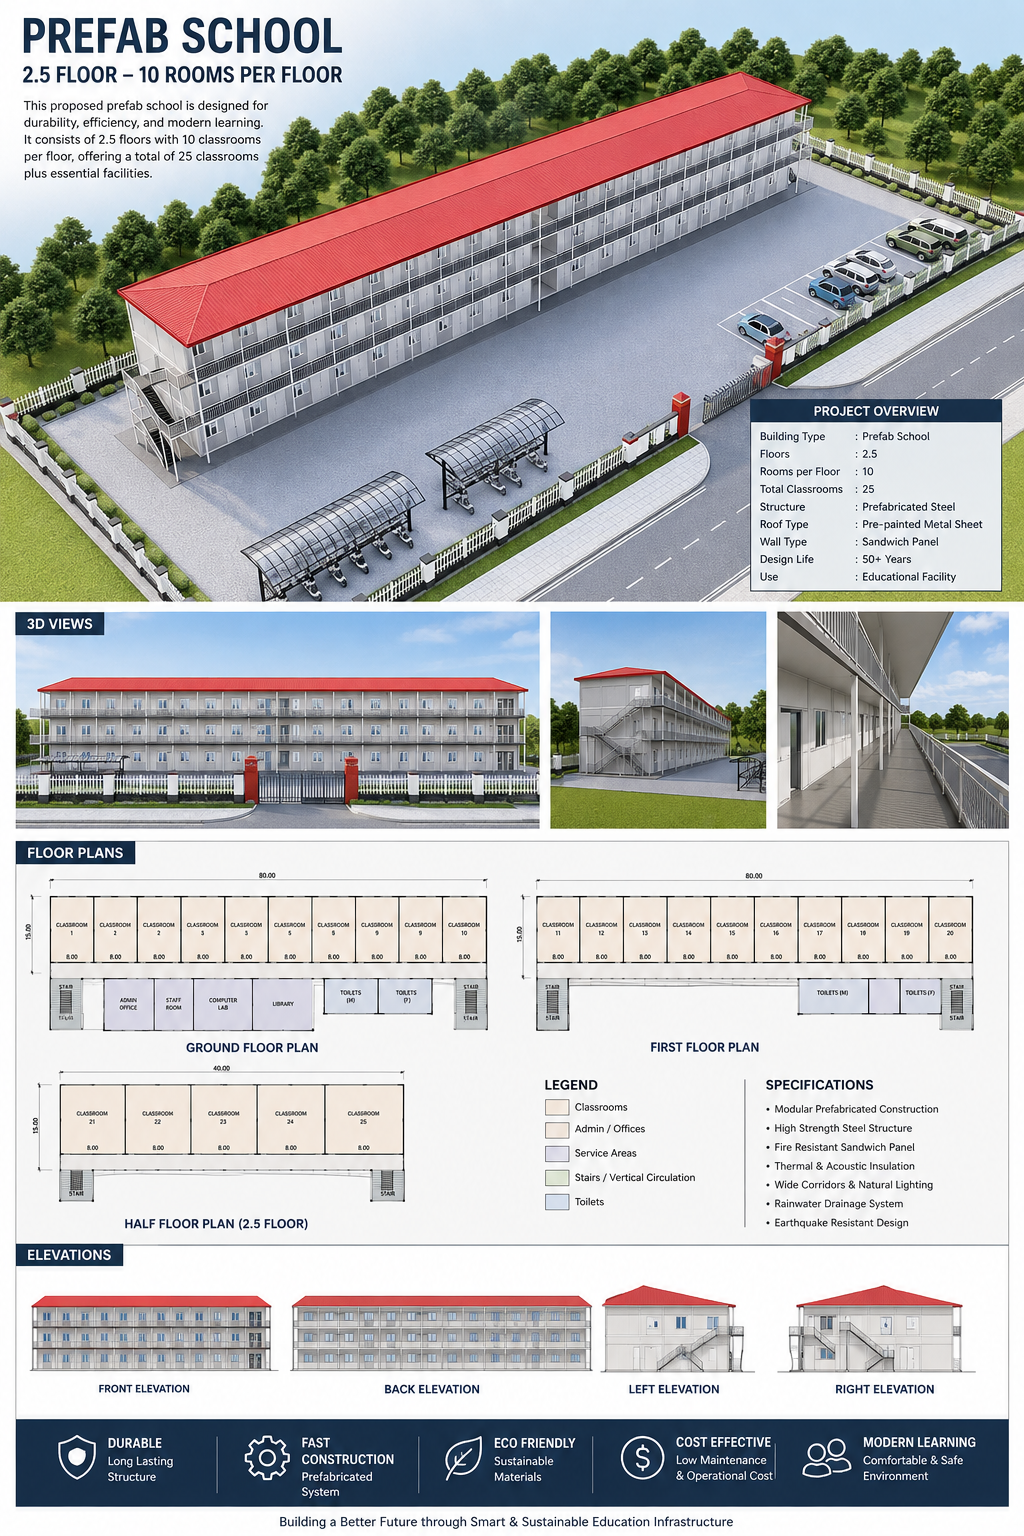
3D, plan and elevation board
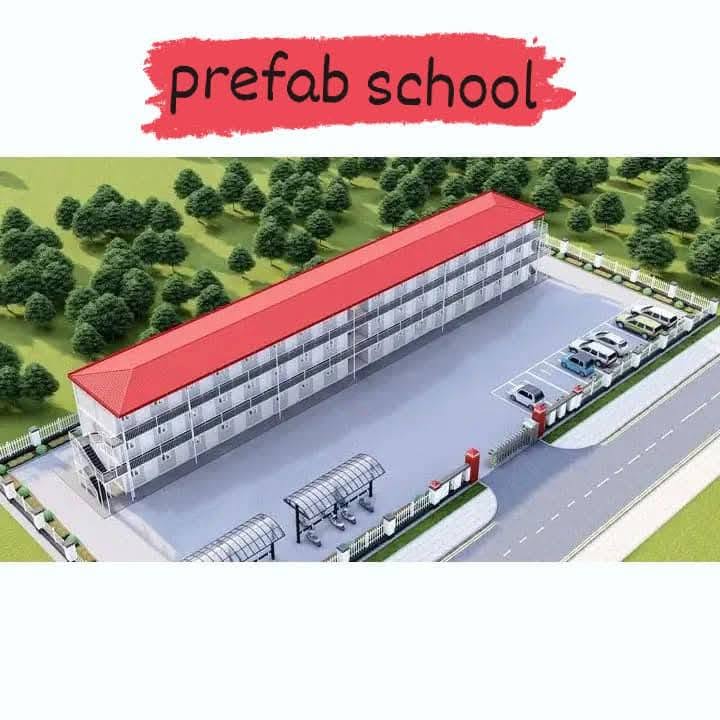
Compact school reference graphic
Some materials are concepts, proposals or presentation documents rather than issued-for-construction drawings. Verify revision, site conditions, dimensions and professional approvals before use.