
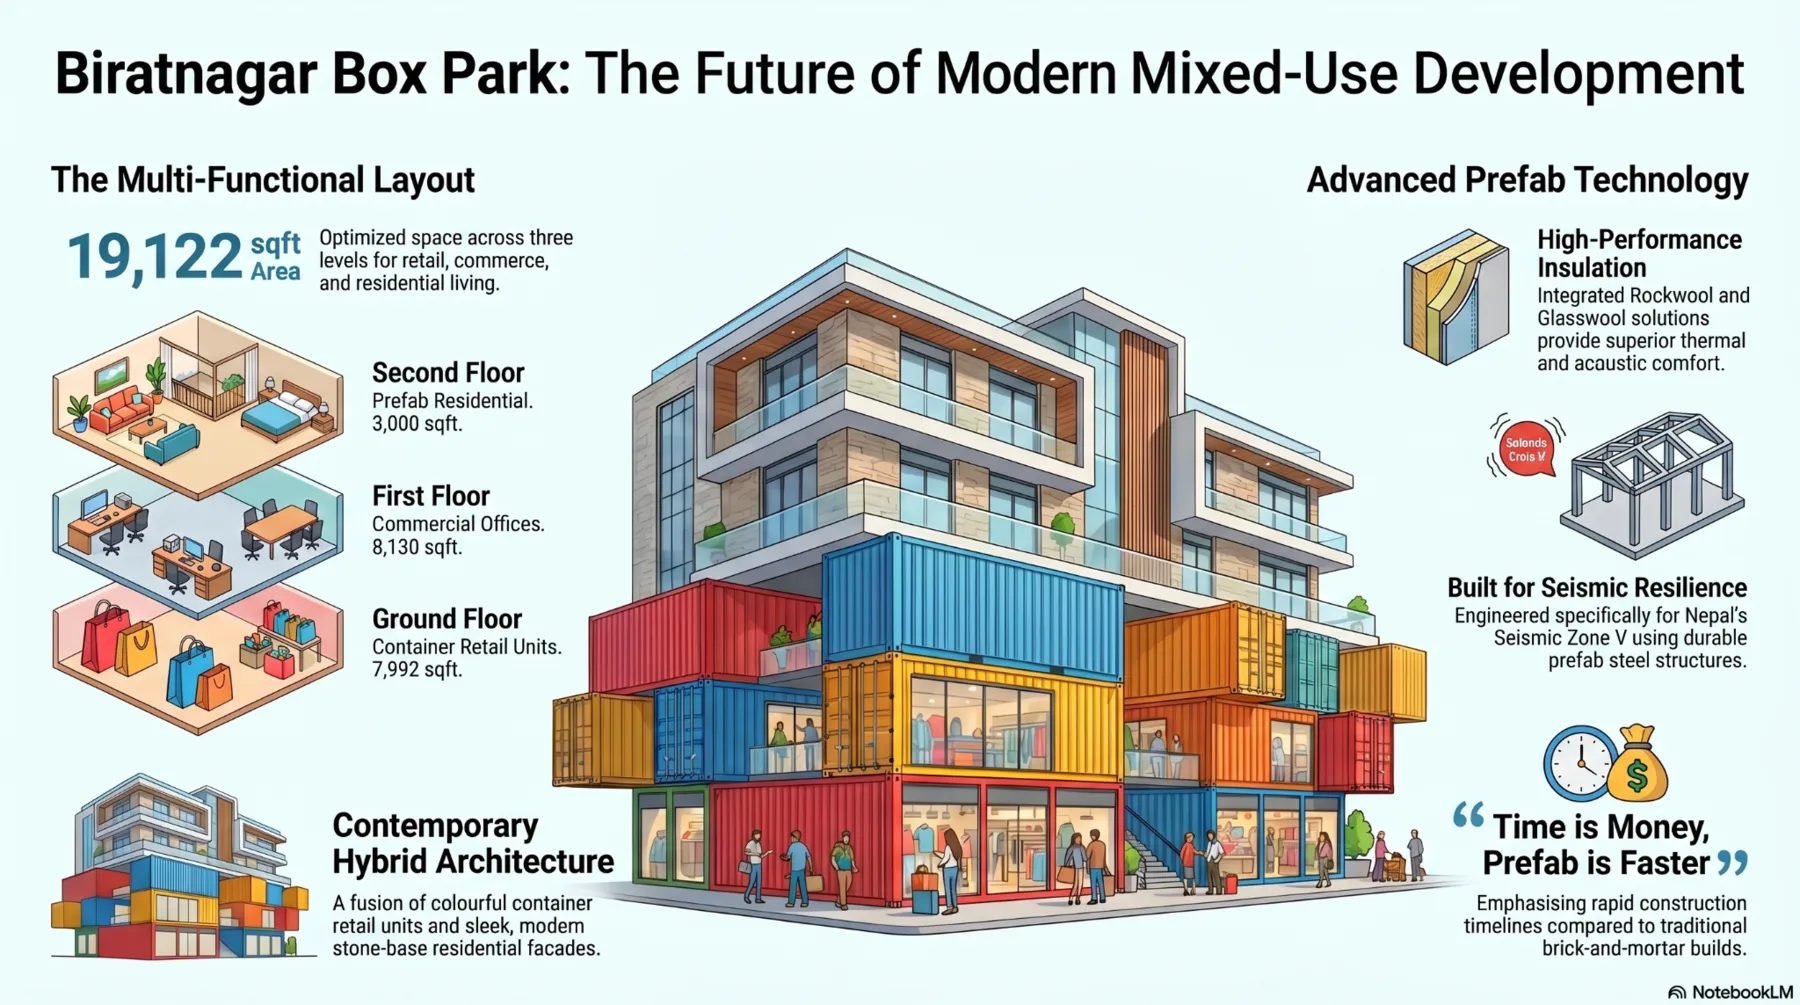
Mixed-use concept
Biratnagar Box Park
19,122 sq.ft. hybrid commercial + residential concept using container modules and prefab steel framing.
Learn more →We distinguish completed work, technical proposals and concept development so project evidence remains clear. Browse the systems, scope and engineering thinking behind each case.
19,122 sq.ft. hybrid commercial + residential concept using container modules and prefab steel framing.
Learn more →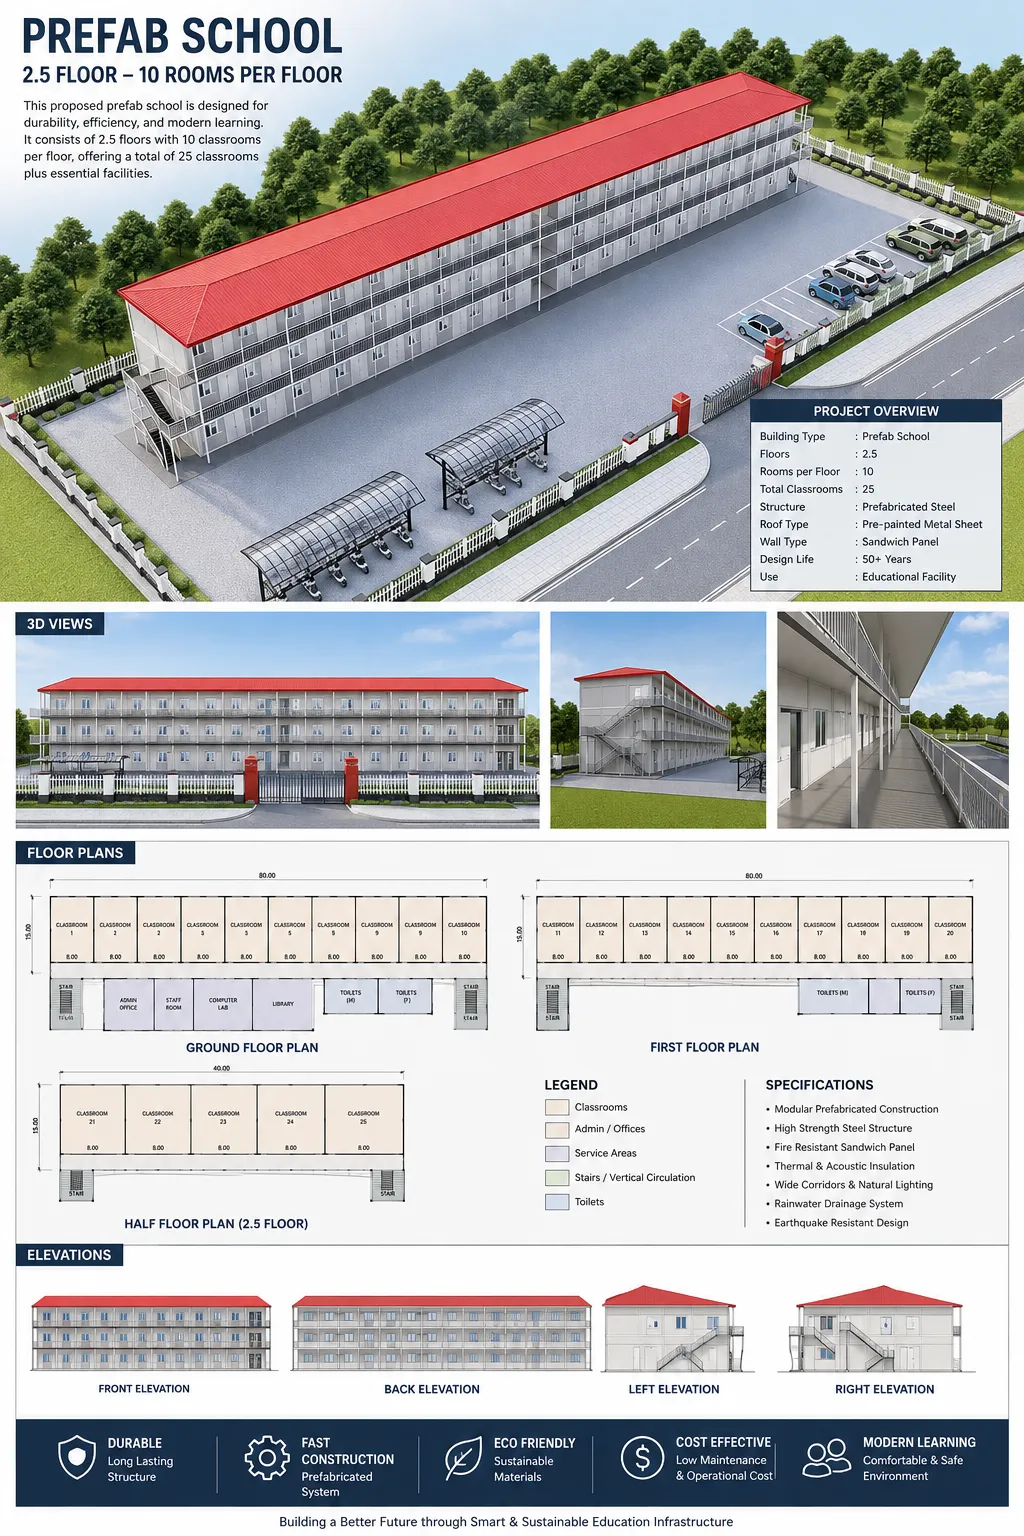
25-classroom modular education concept with steel structure, sandwich-panel envelope and rapid construction logic.
Learn more →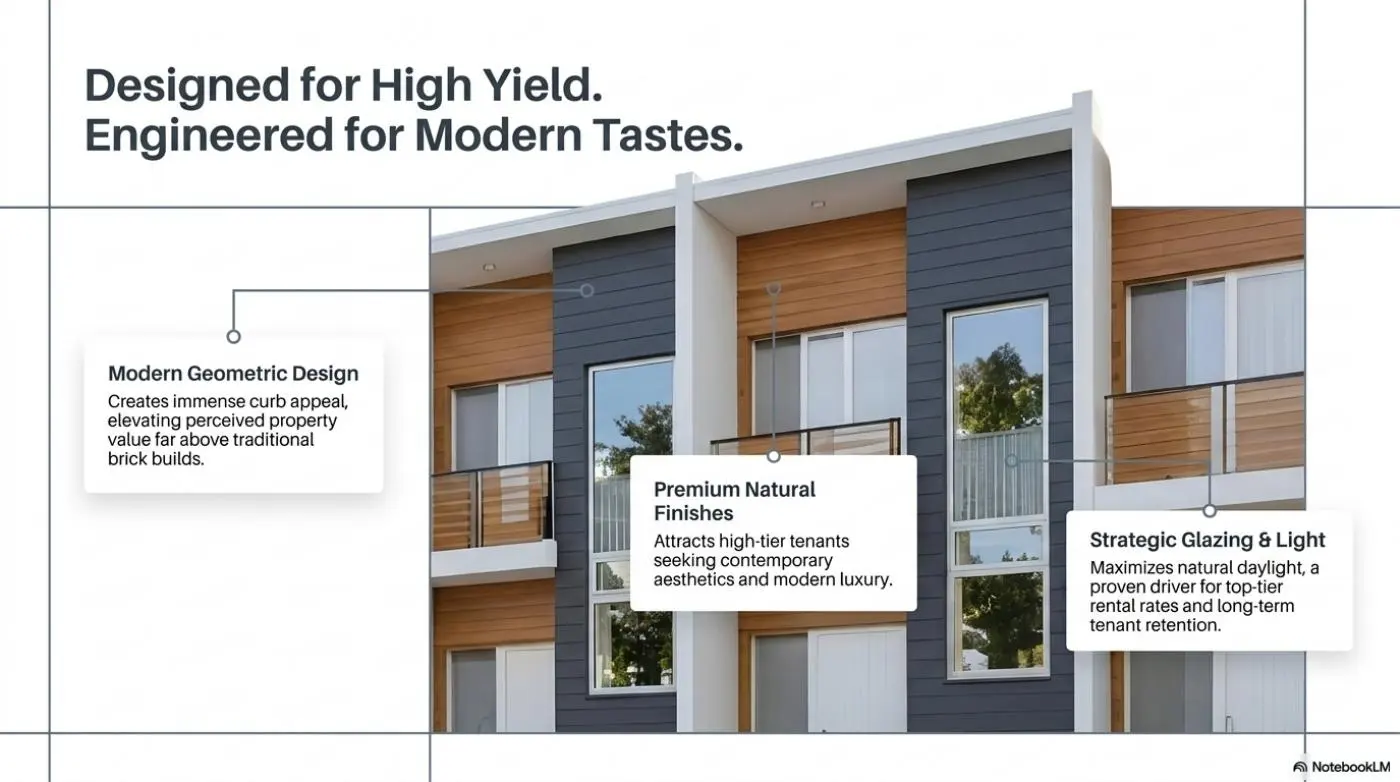
Contemporary multi-storey terrace-house specification with integrated parking, cantilever, large glazing and premium cladding.
Learn more →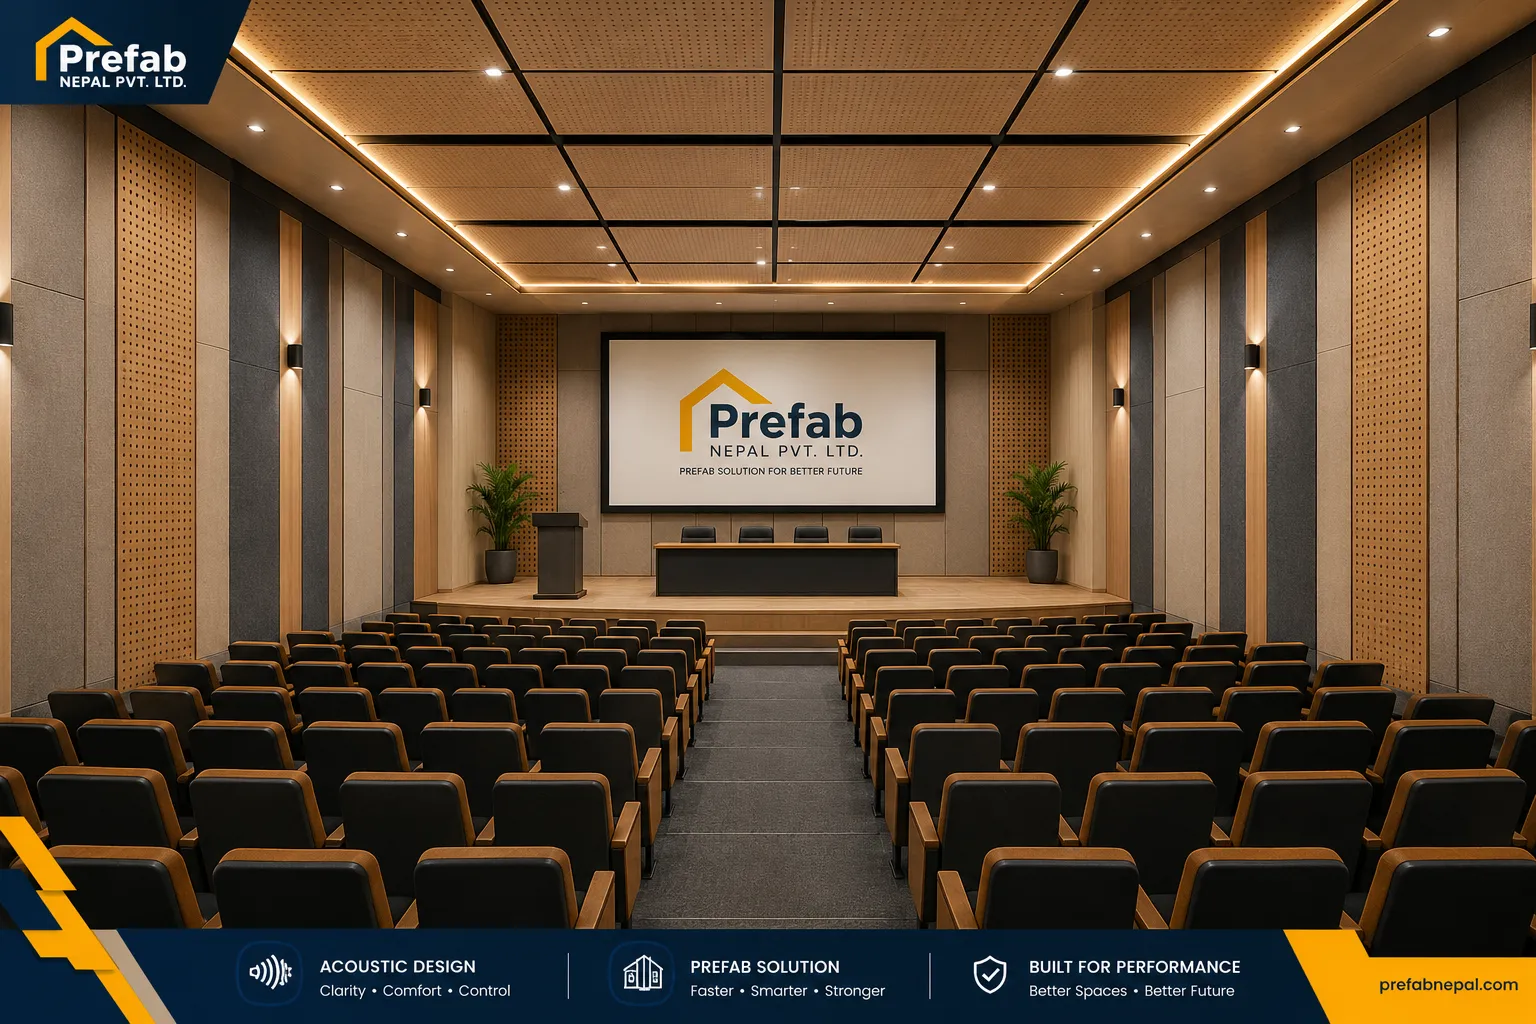
Lecture-hall acoustic treatment planning using fabric-wrapped mineral wool panels and engineered layout principles.
Learn more →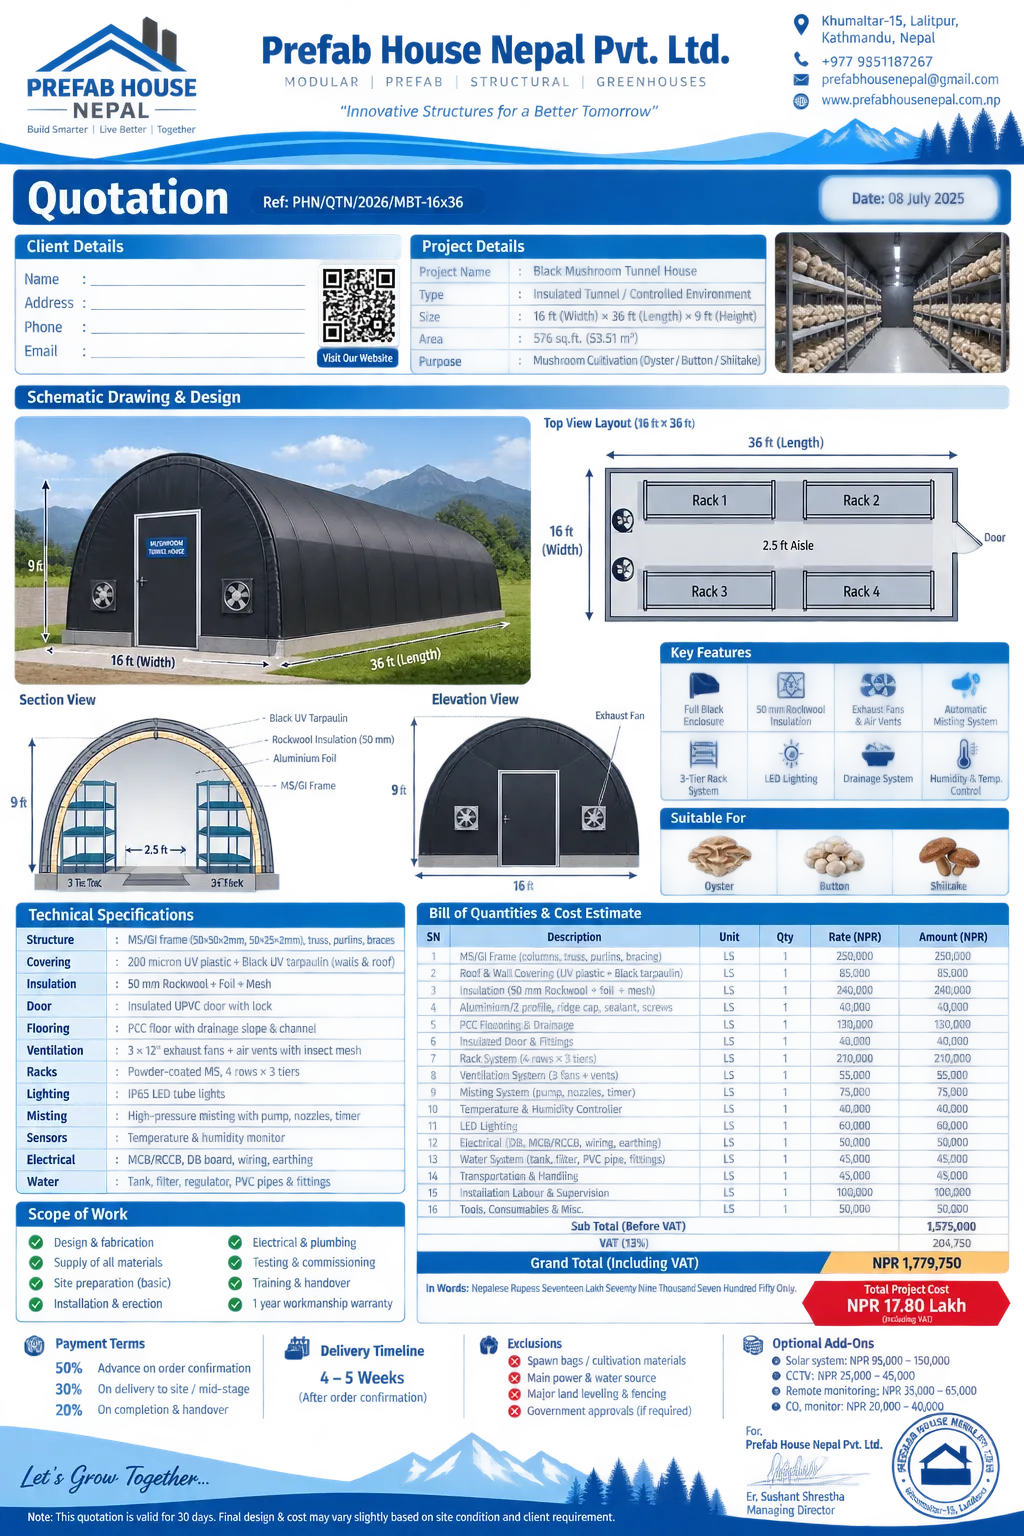
16×36 ft insulated gable-house system with Rockwool, ventilation, humidity control and multi-tier growing racks.
Learn more →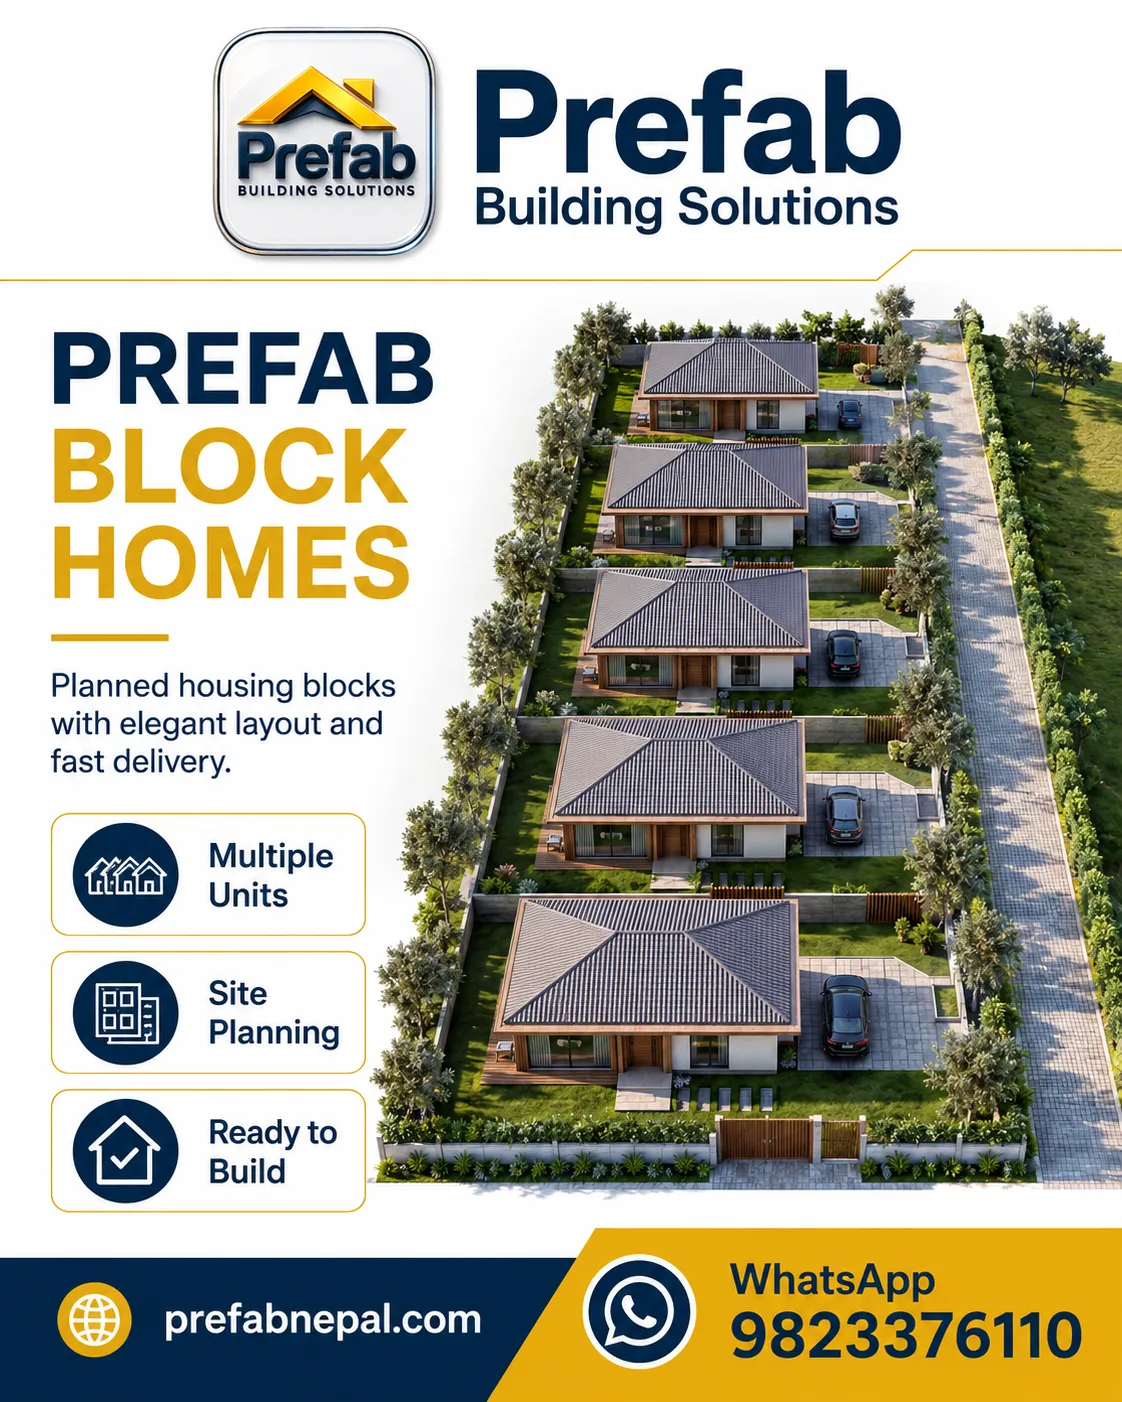
Master-planned multiple-unit housing with site planning, fast delivery and repeatable modular construction.
Learn more →Every structure still needs site verification, load assumptions, code review, material confirmation and approved drawings before construction.