
Engineering insight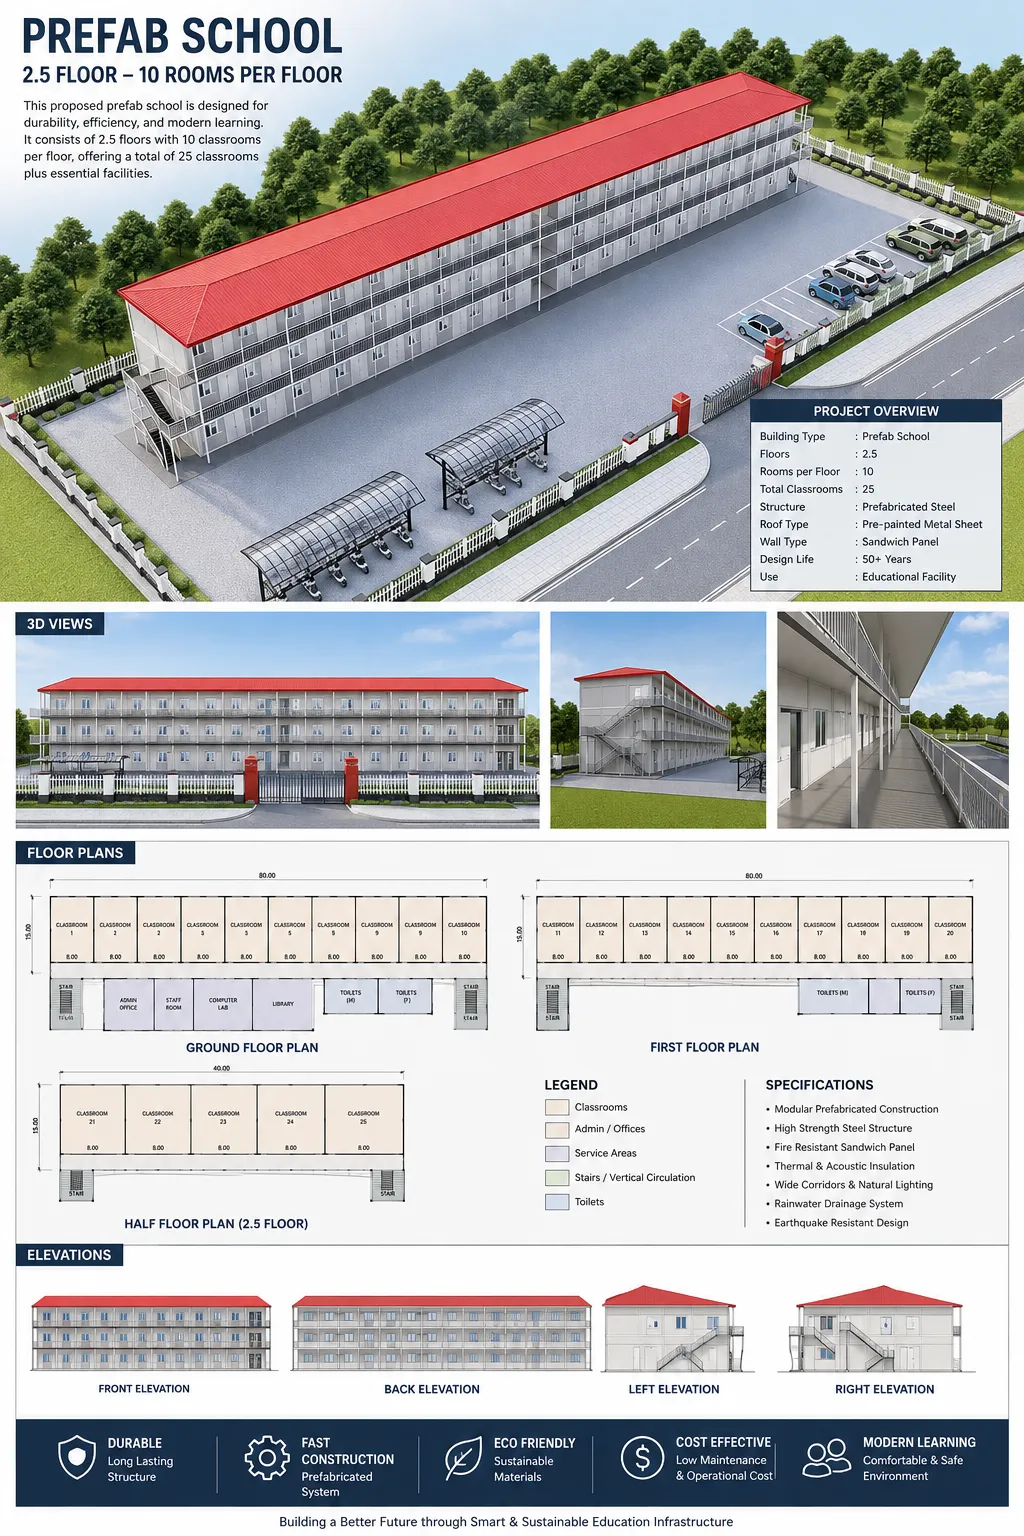
Planning a Prefab School in Nepal
Classroom modules, circulation, fire safety, thermal comfort and phased expansion considerations.
Start with the room module
Repeatable classroom dimensions simplify structure, panels, openings and services. But administration, toilets, stairs, accessibility, evacuation and outdoor circulation must be planned from the beginning.
Comfort is part of learning
Roof heat gain, glare, ventilation, rain noise and speech reverberation can make a fast-built school uncomfortable. Insulation and acoustic finishes should be designed as core infrastructure.
Design for expansion
Modular schools can be phased, but future bays, stairs, utility capacity and foundation strategy need to be reserved in the initial master plan.