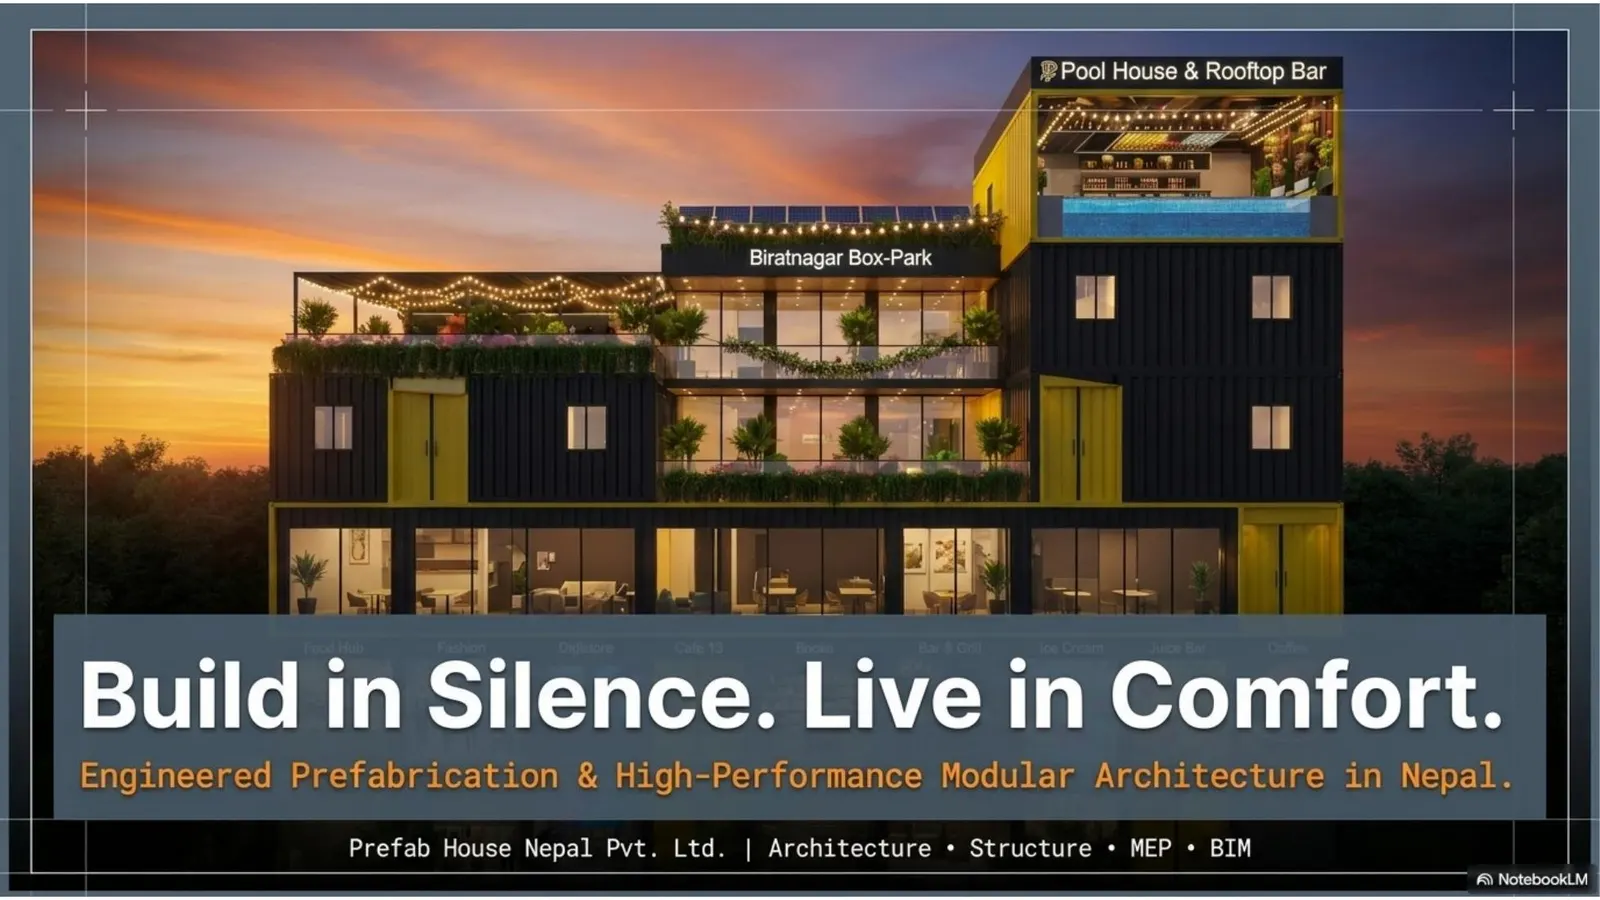
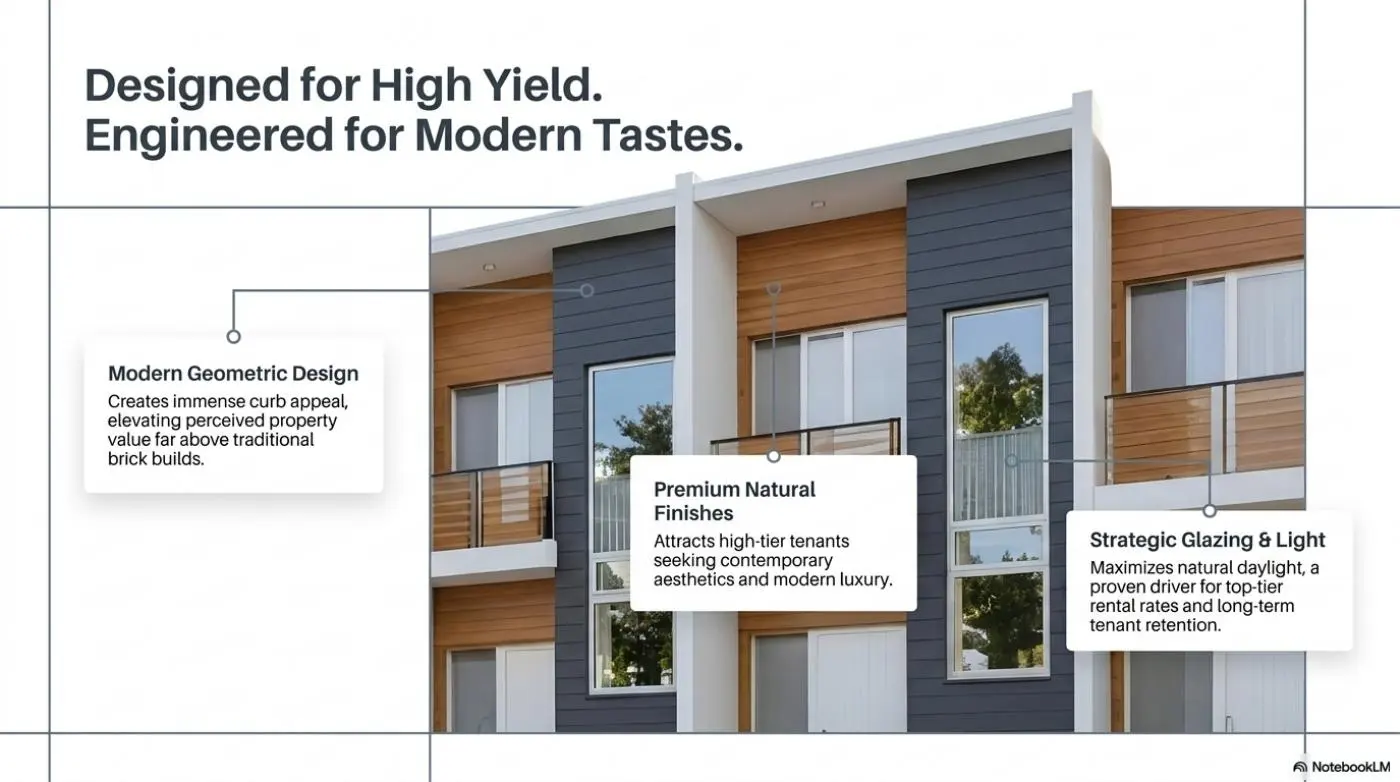
Biratnagar Box Park
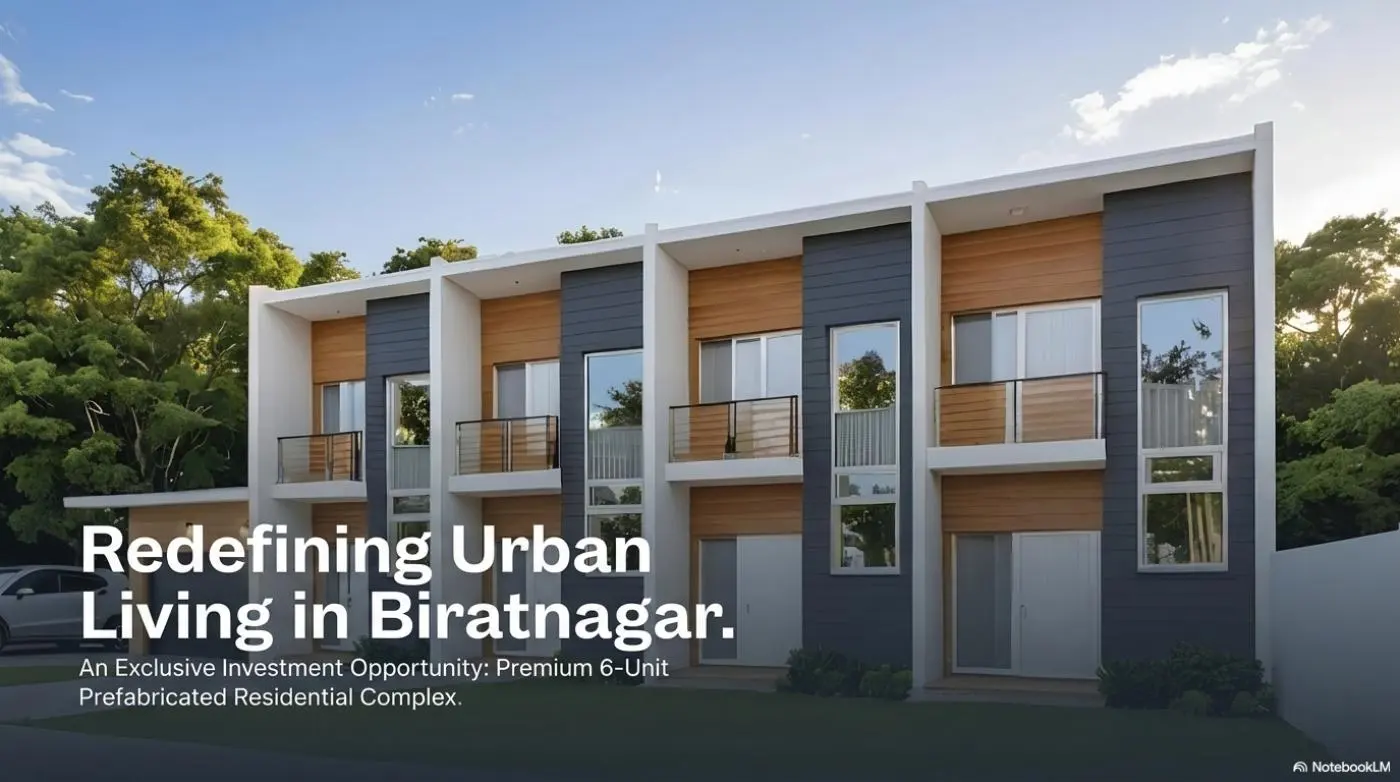
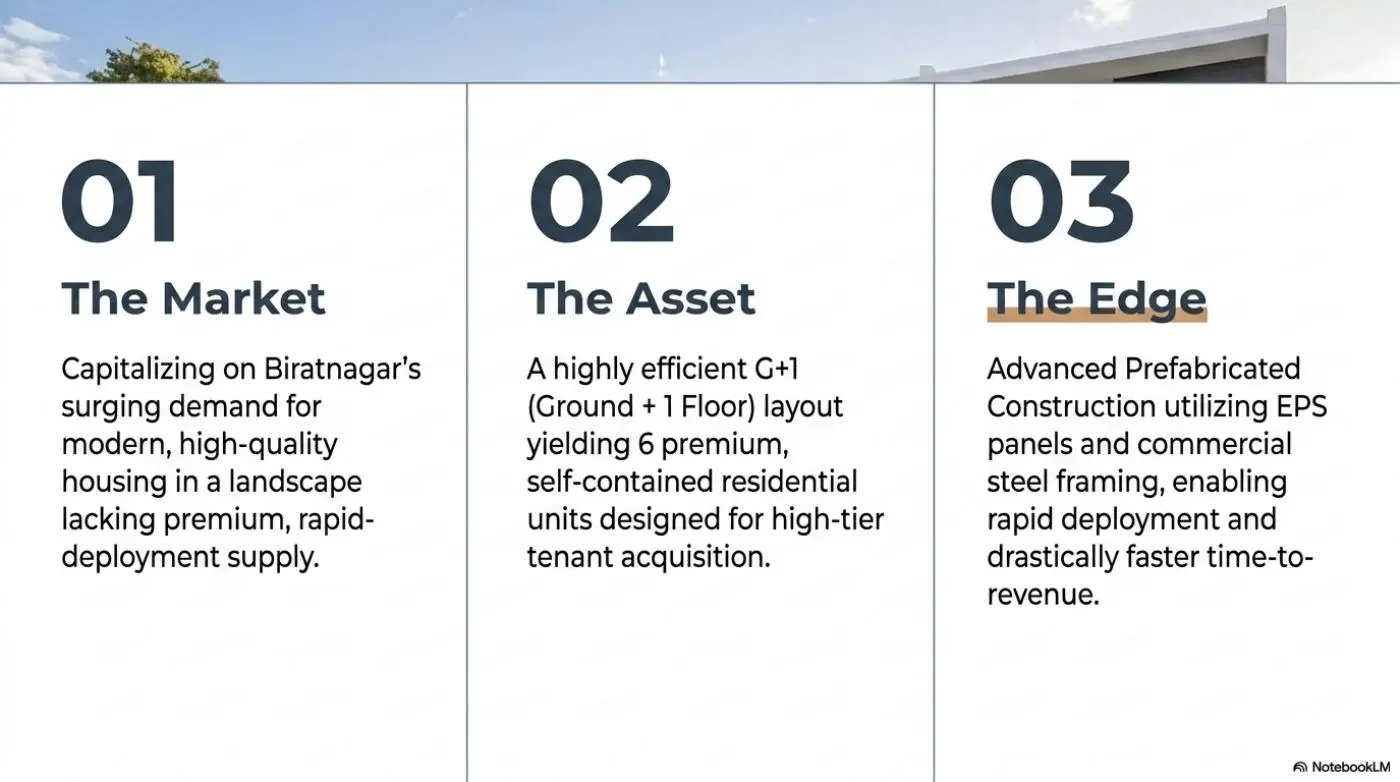
A 19,122 sq.ft. mixed-use “Smart Box” concept combining container retail units, commercial floors and prefab residential space with steel structure, insulation, MEP and seismic design coordination.
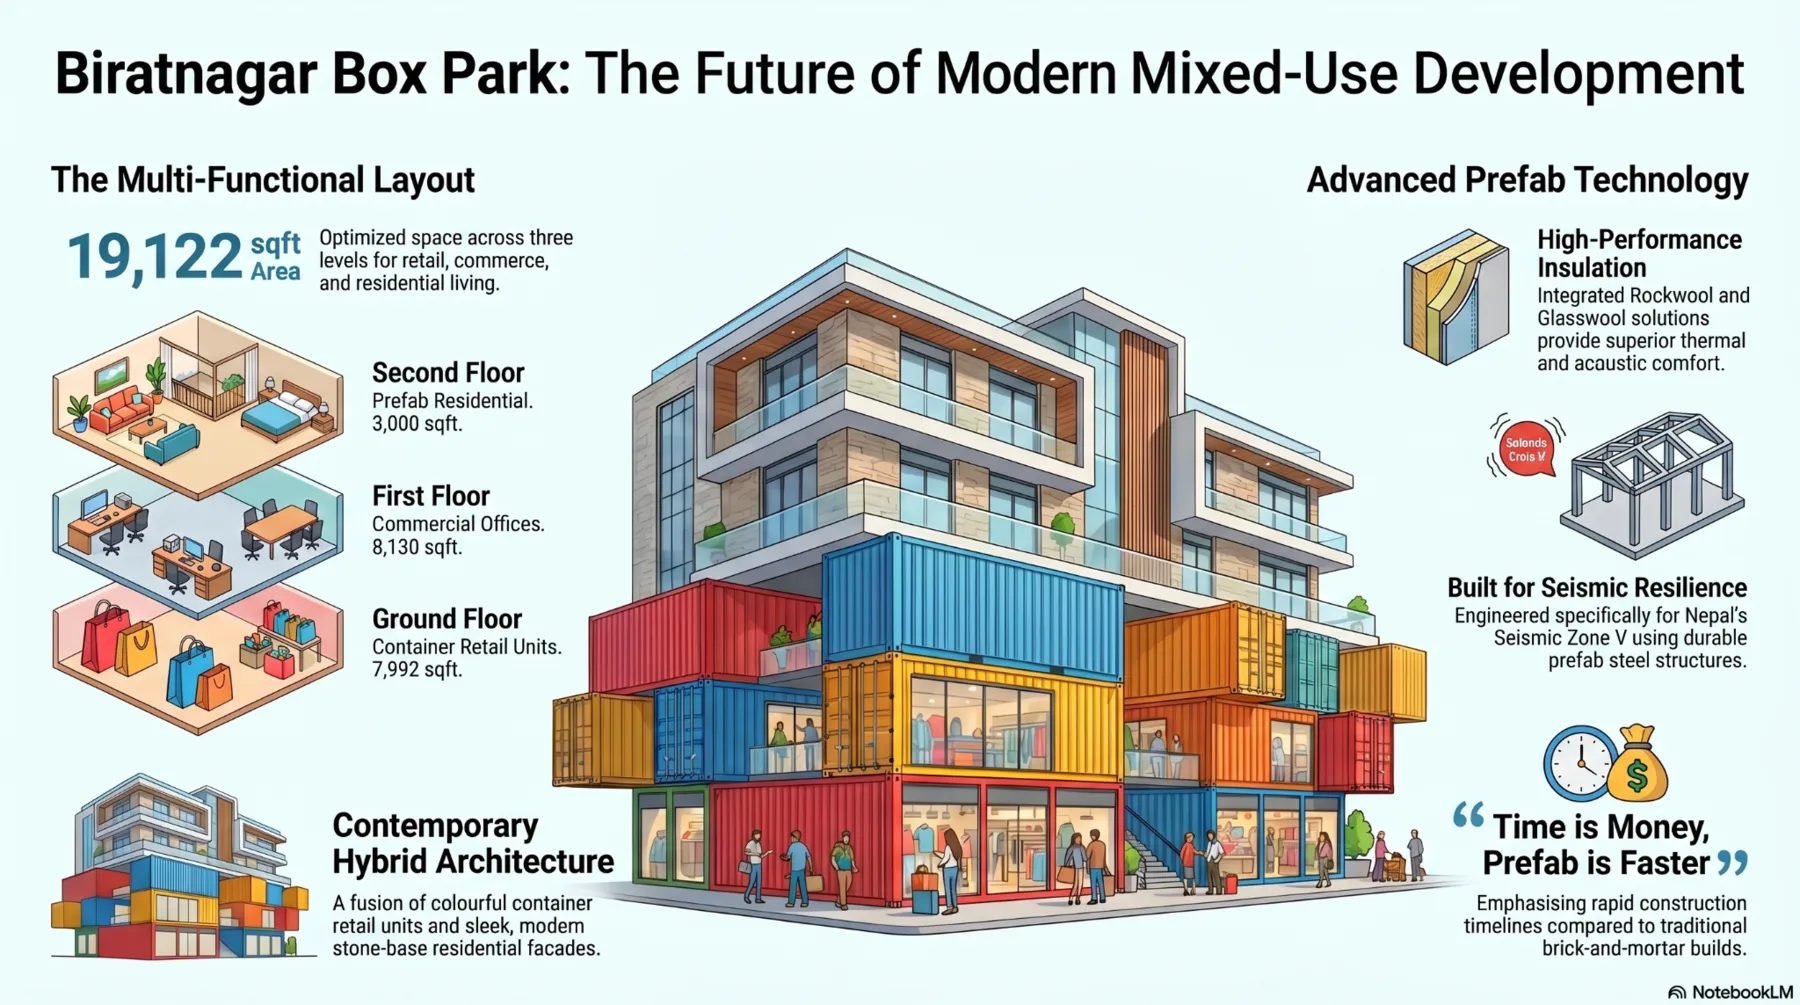
Hybrid architecture
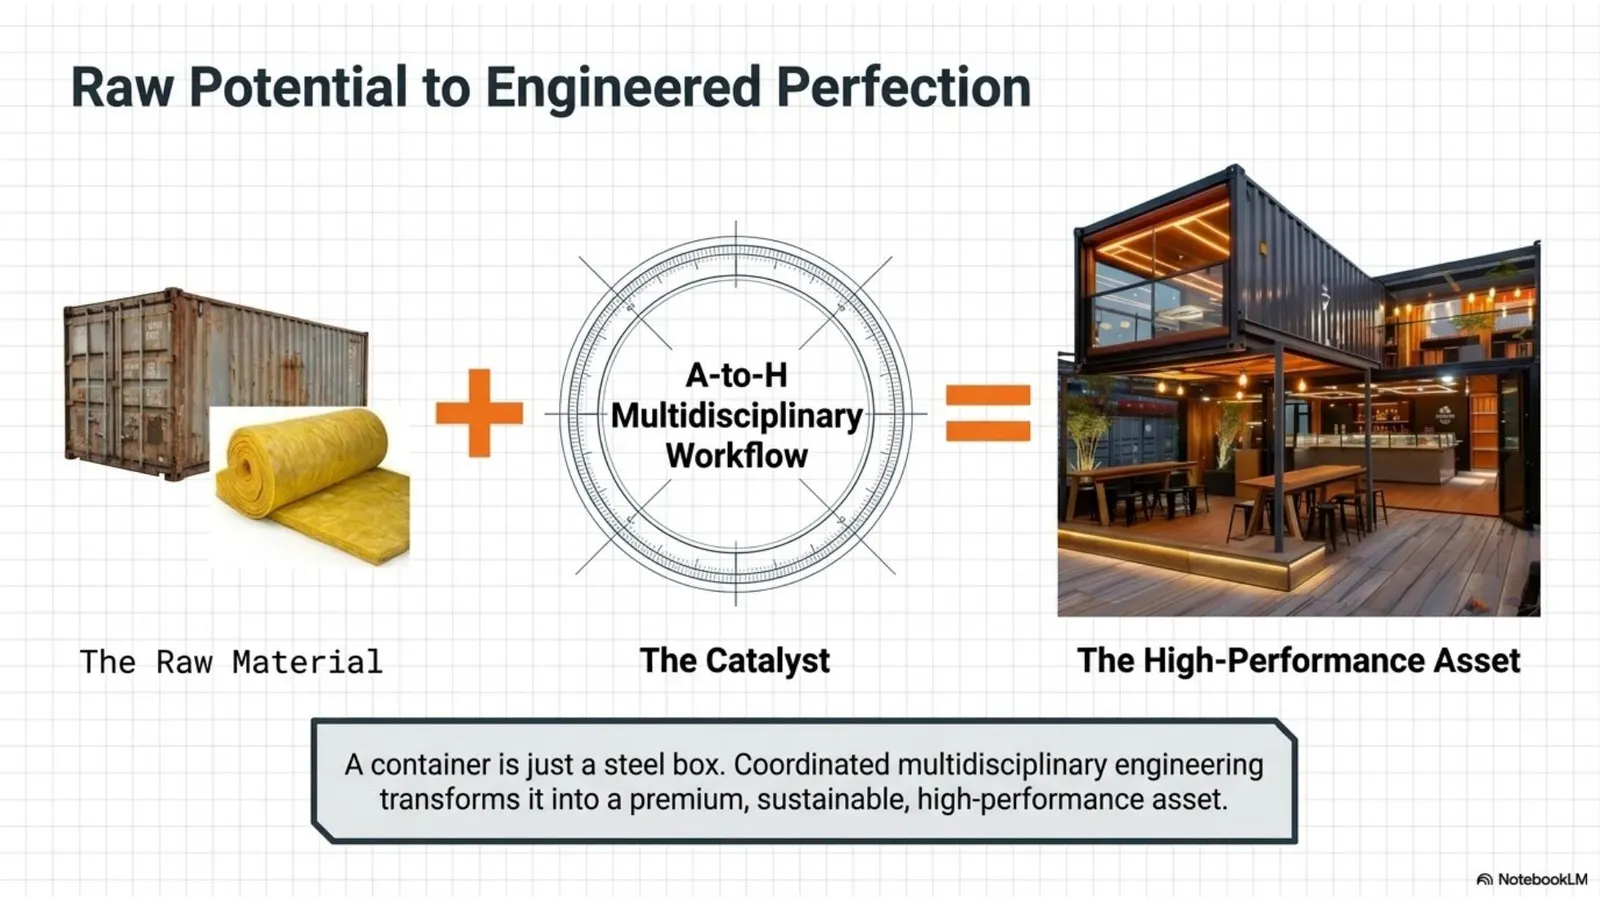
The development integrates 20 ft and 40 ft container modules with a prefab column-beam steel framework to combine fast commercial deployment with more conventional residential and office facades.
Seismic structural strategy
The technical specification calls for a ductile steel framework, coordinated foundation design, ETABS seismic analysis, precision connection shop drawings and metal-deck/RC slab integration. Final engineering remains dependent on approved structural analysis and site/soil data.
Thermal & acoustic envelope
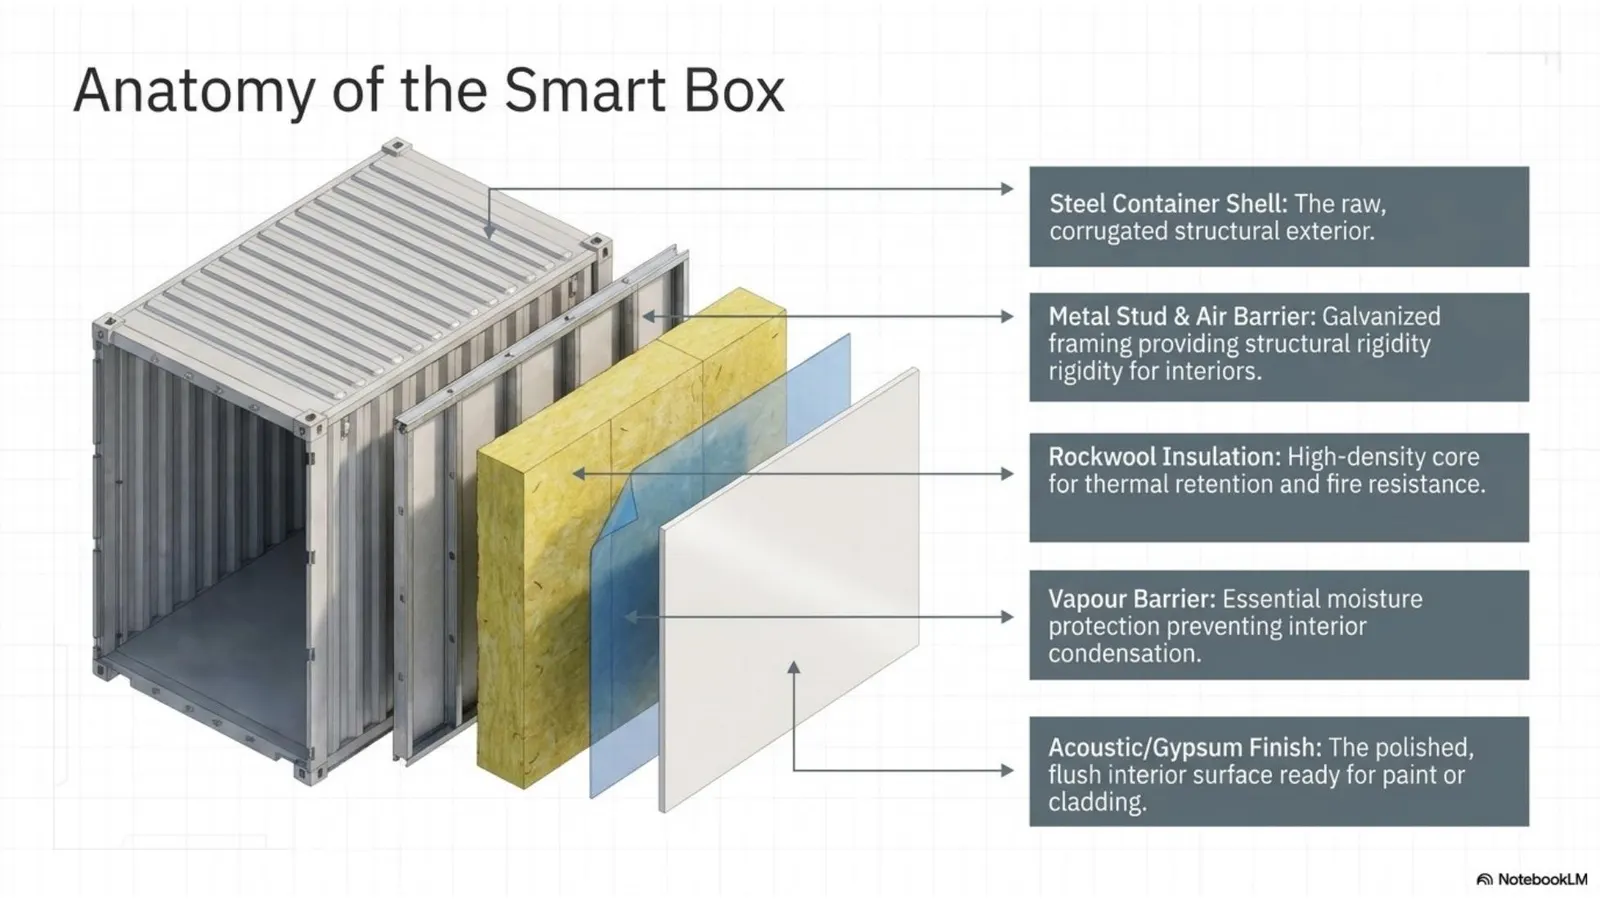
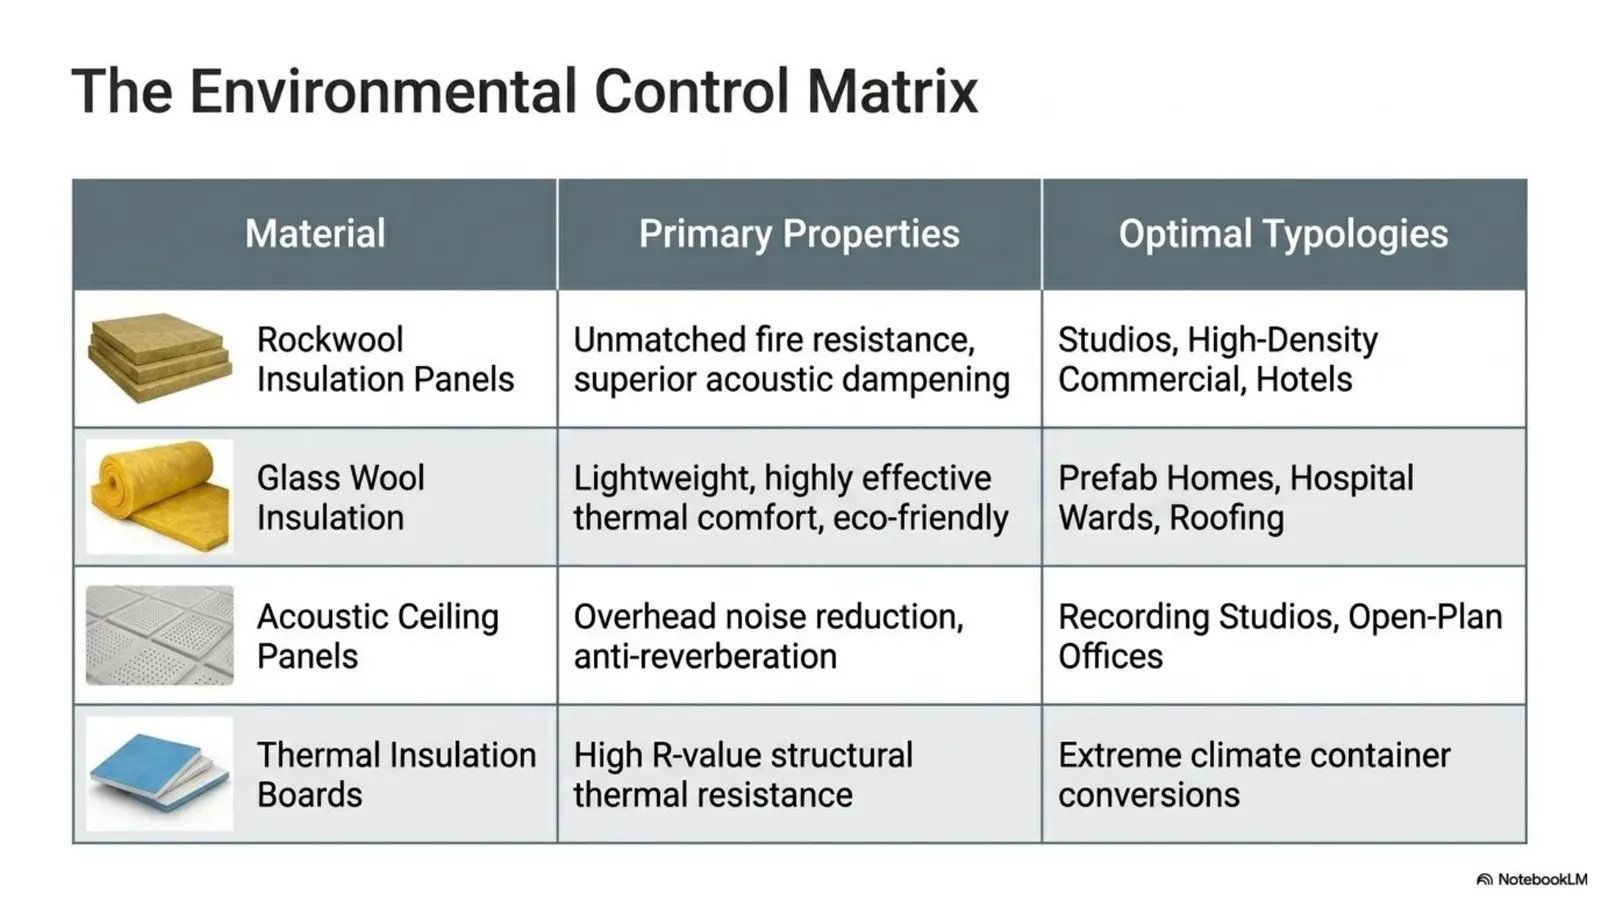
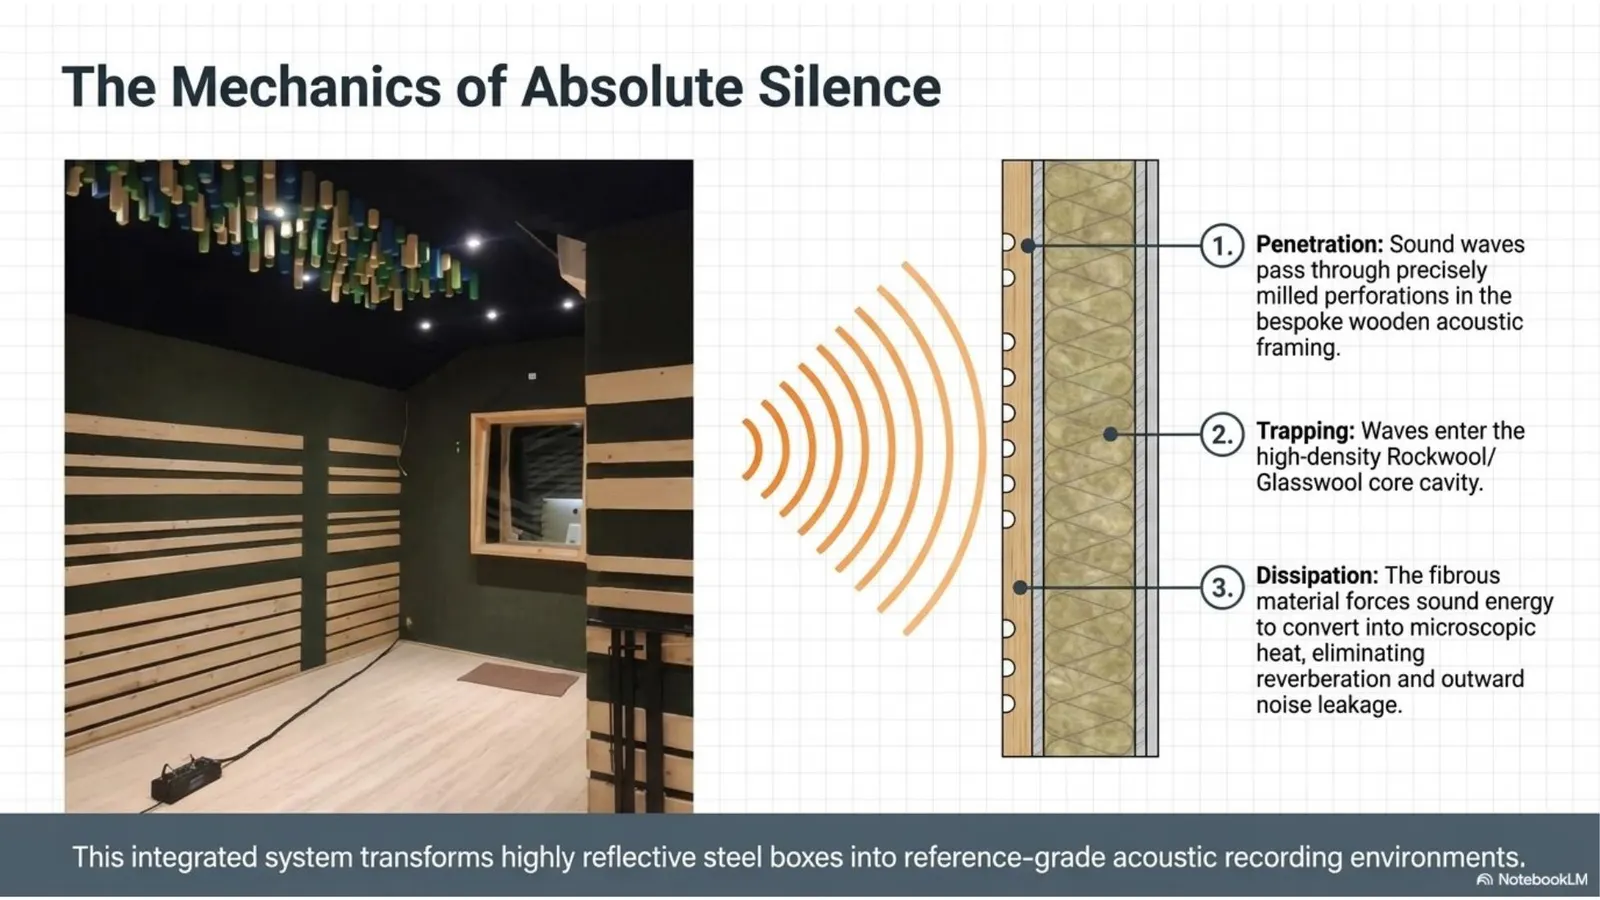
The concept uses Rockwool for high-density wall applications and Glasswool for ceiling/roof voids, supported by air and vapour-control layers to reduce thermal bridging and condensation risk in Biratnagar’s humid climate.
MEP & environmental systems
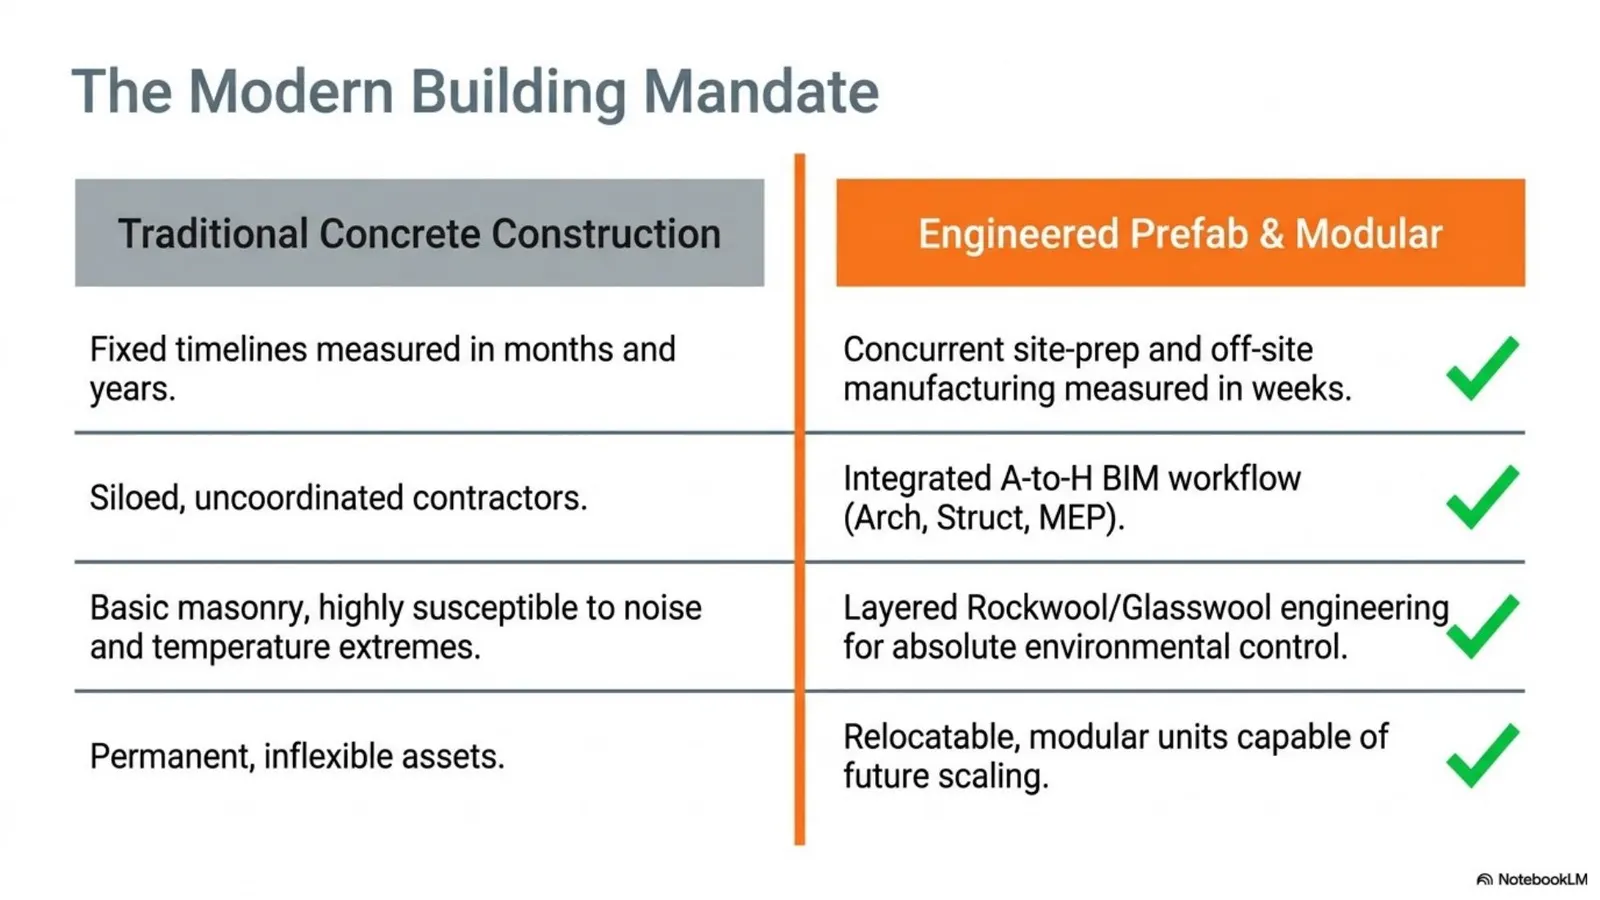
Design coordination includes three-phase electrical loads, solar PV, water/sanitary systems, rainwater harvesting, fire alarm/sprinkler layouts, HVAC positioning, kitchen exhaust and BIM clash control.
Project boards, renders and presentation extracts