
16×36 ft Controlled-Environment Mushroom House
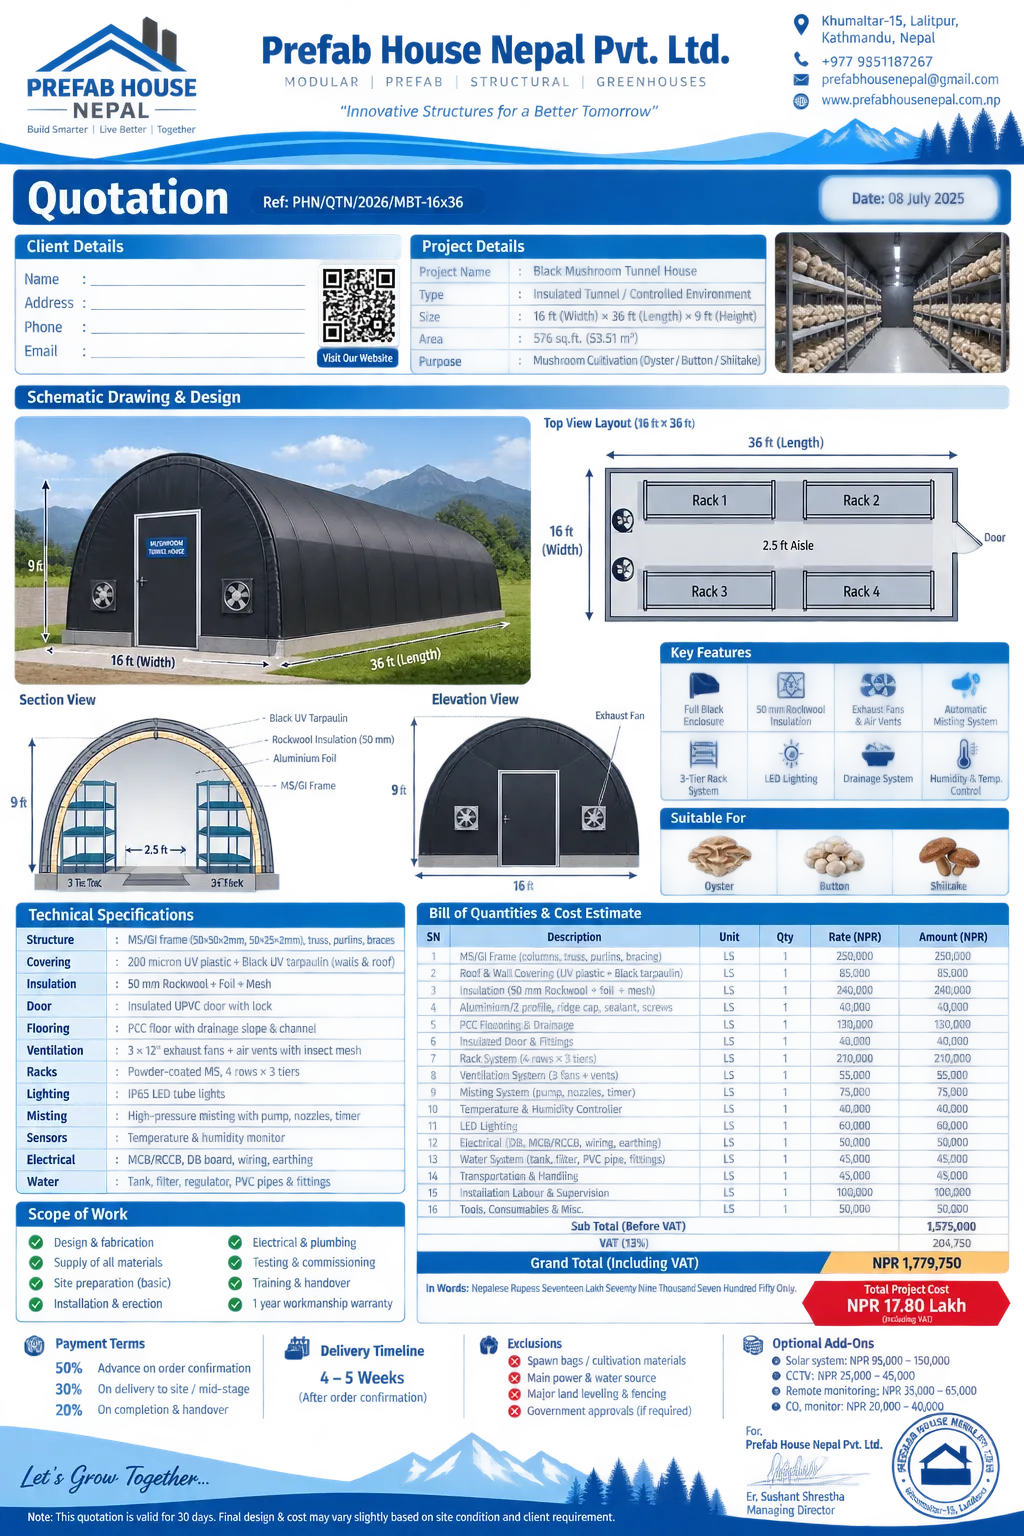
A 576 sq.ft. insulated gable-house concept combining steel framing, blackout envelope, Rockwool insulation, filtered ventilation, cooling, humidity control and multi-tier growing racks.
Building system
The model uses a raised gable steel frame with insulated blackout envelope, inner lining, controlled inlet/exhaust ventilation, drainage and moisture-resistant electrical components.
Growing environment
Ventilation, fogging/humidification, AC cooling where required, lighting and multi-tier rack layout are coordinated as one controlled-environment package rather than added after the shell is built.
Commercial status
This is a proposal model and requires site verification, final equipment loads, crop-specific environmental targets and supplier-rate confirmation before a fixed construction price is issued.
Project boards, renders and presentation extracts