2.5-Floor Prefab School
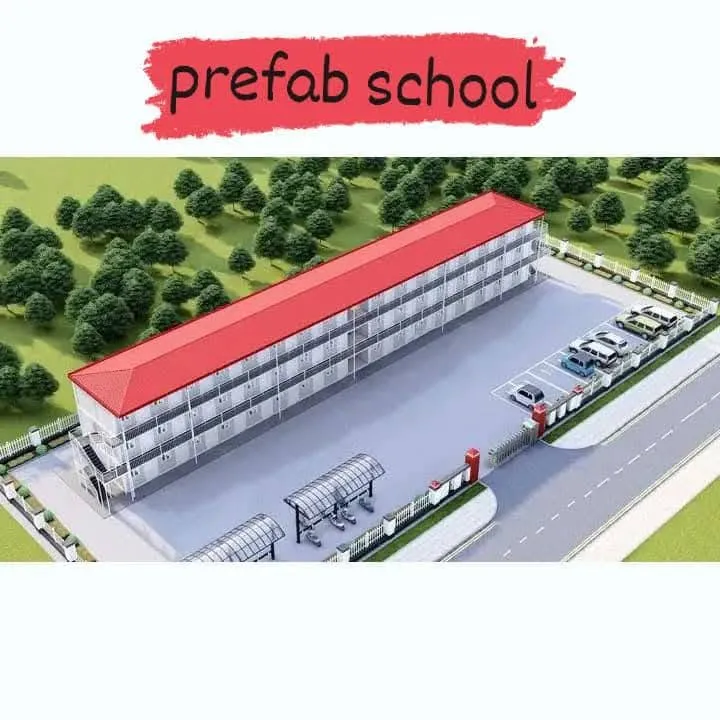
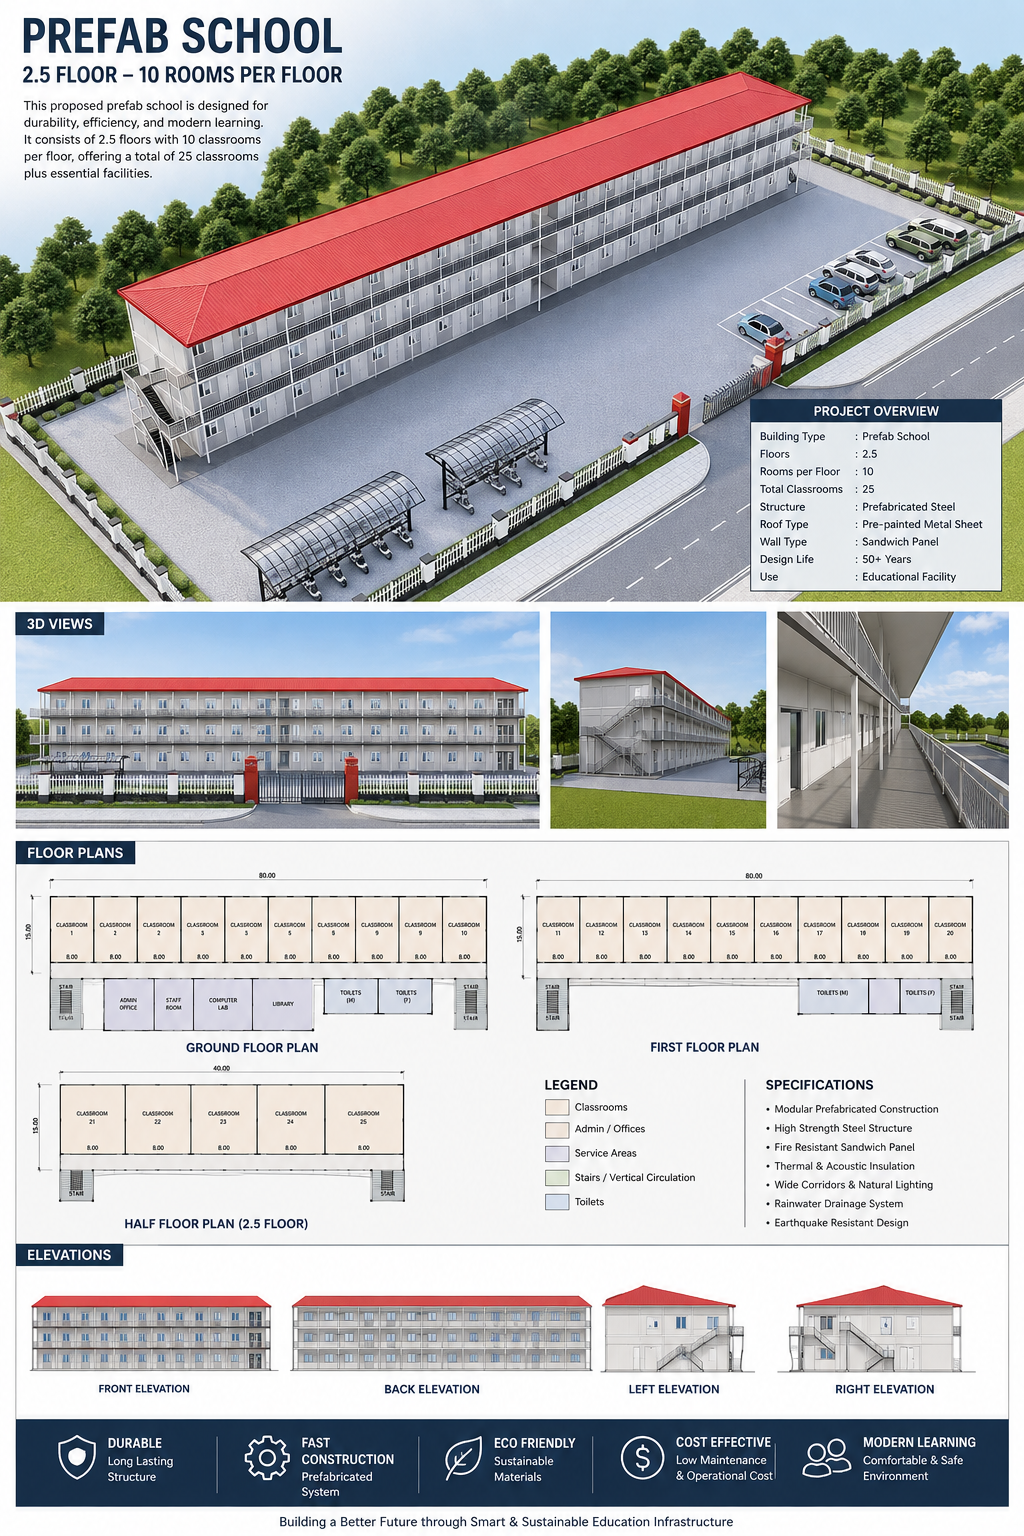
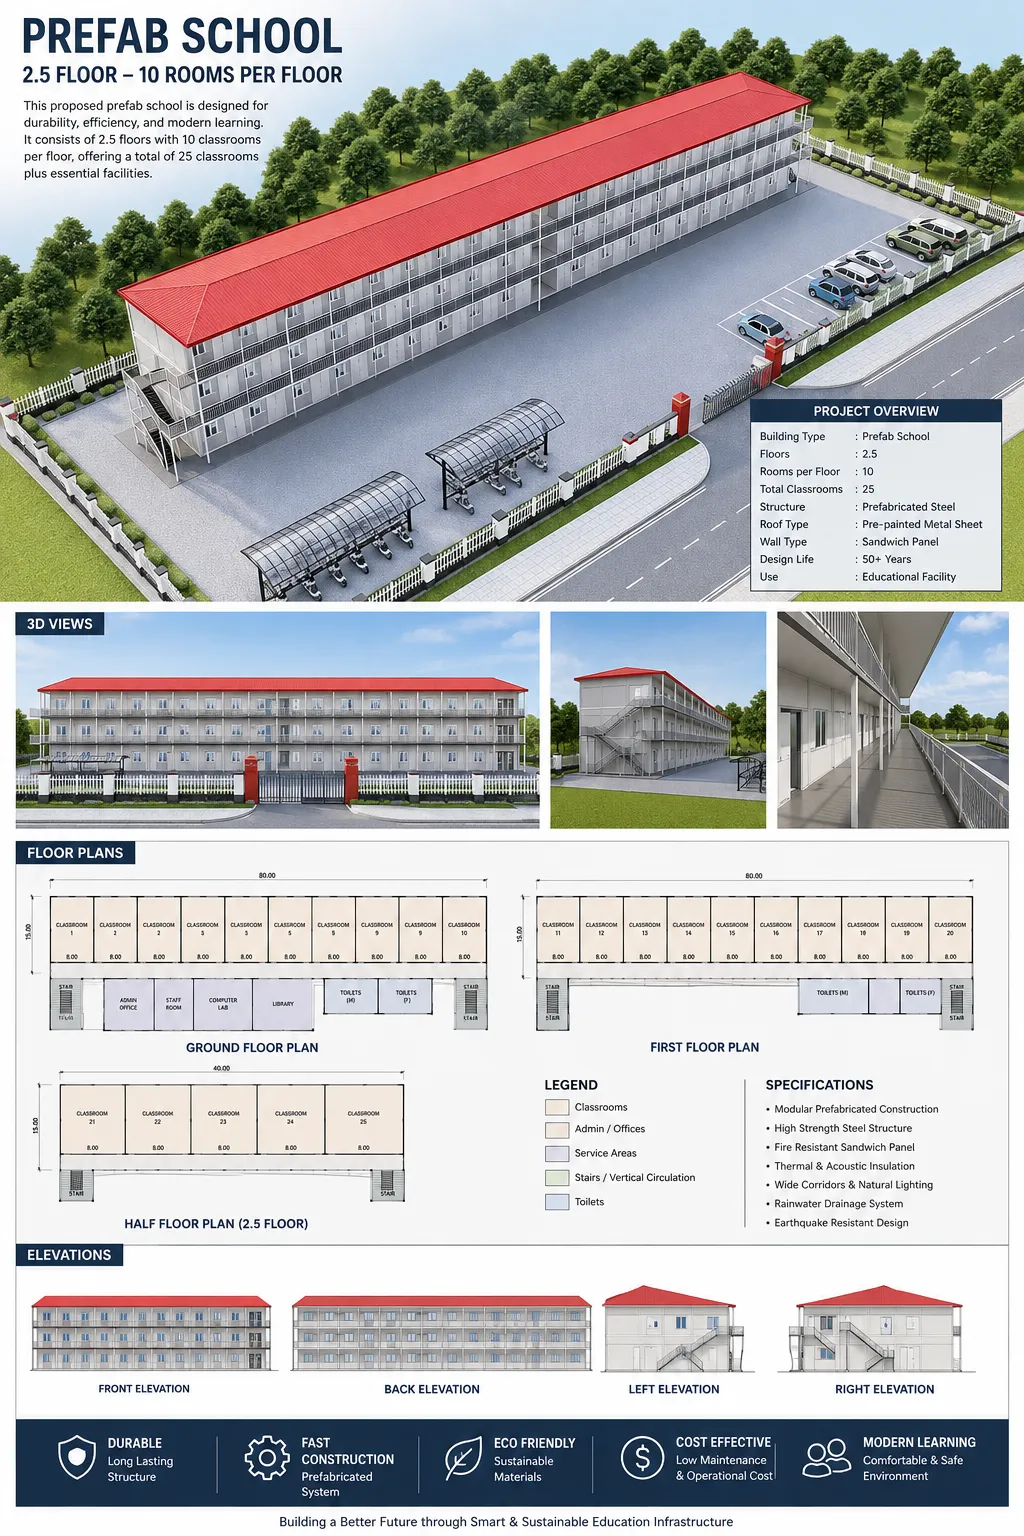
A modular school concept with 25 classrooms, high-strength prefabricated steel structure, sandwich-panel walls, metal roofing and climate-responsive planning.
Planning concept
The project board organizes ten classrooms per full floor with administrative, staff, computer, library and toilet/service zones, plus a five-classroom half floor. Wide circulation, external stairs and natural lighting are prominent planning features.
Envelope & durability
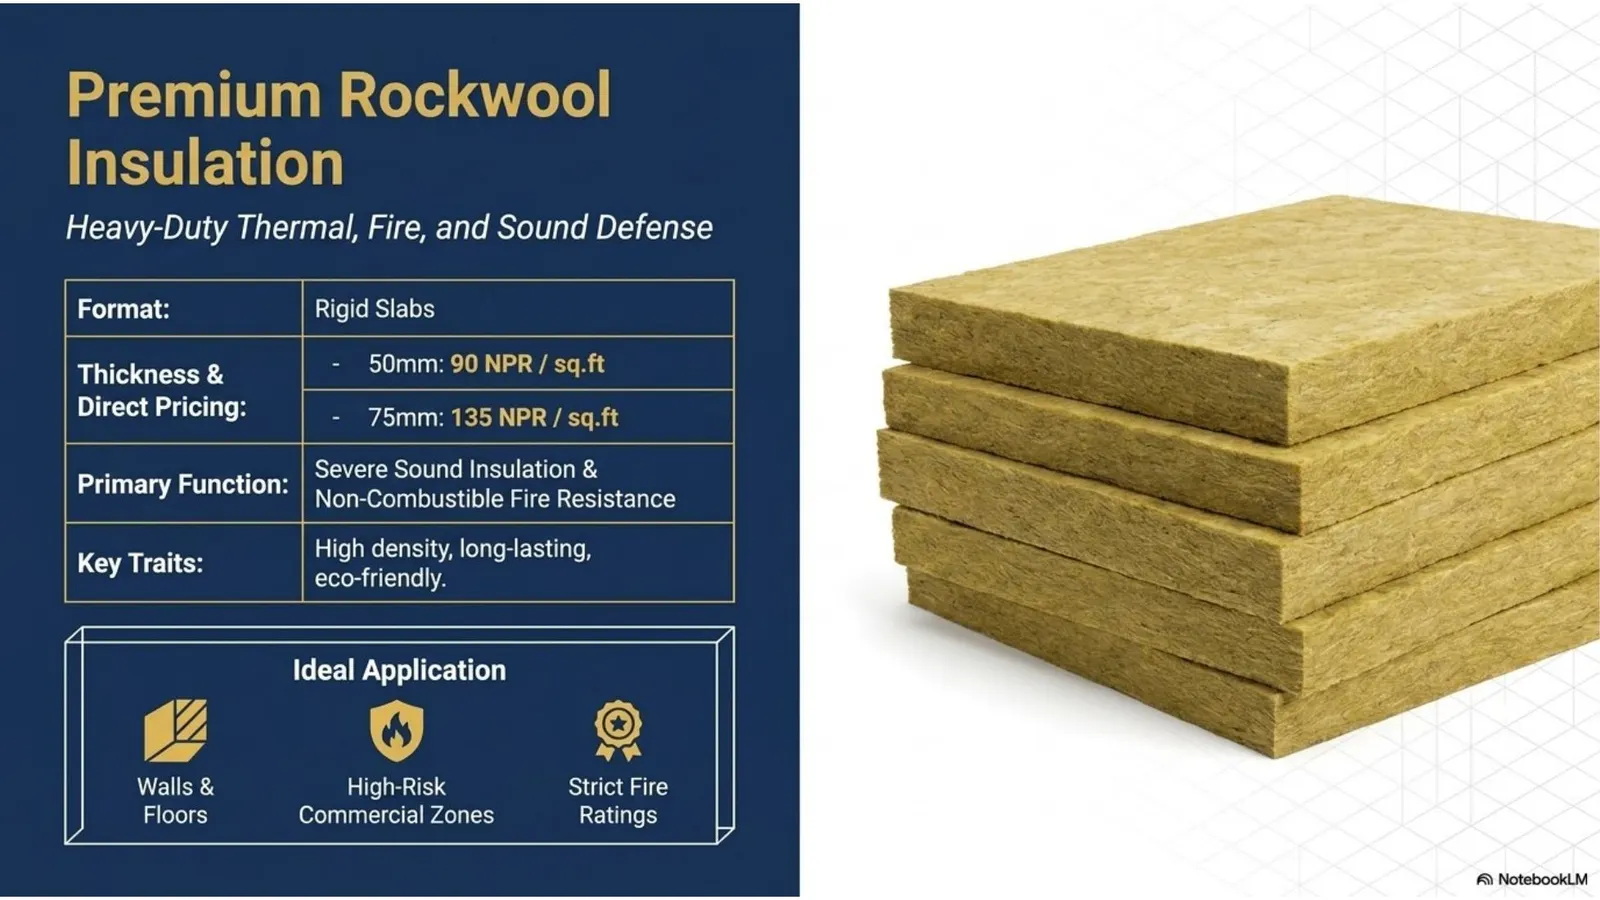
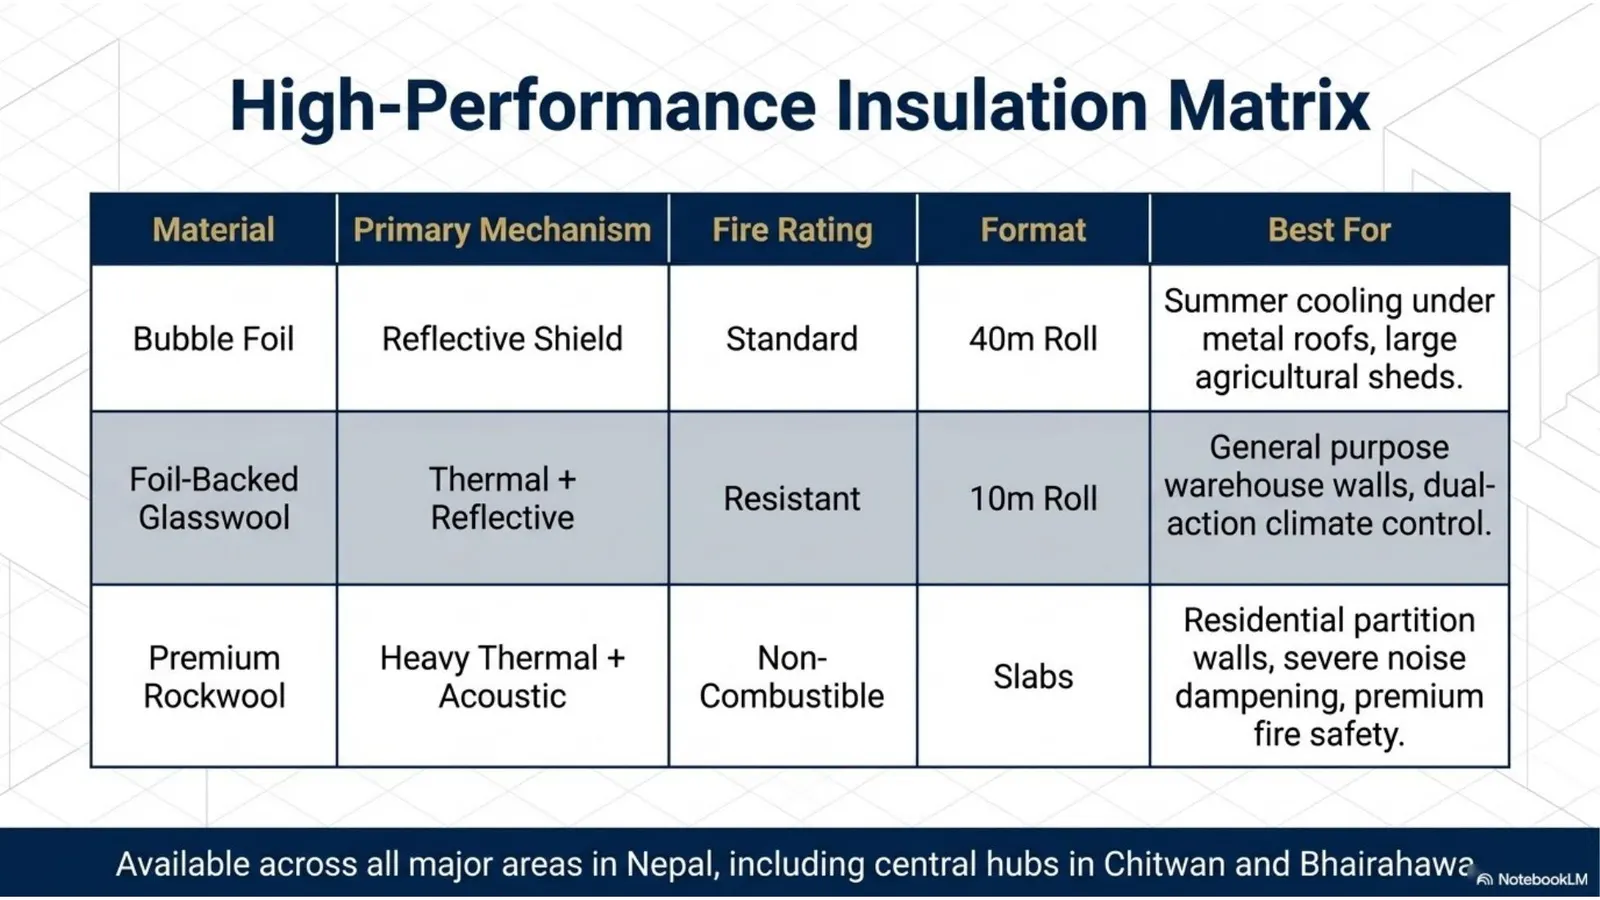
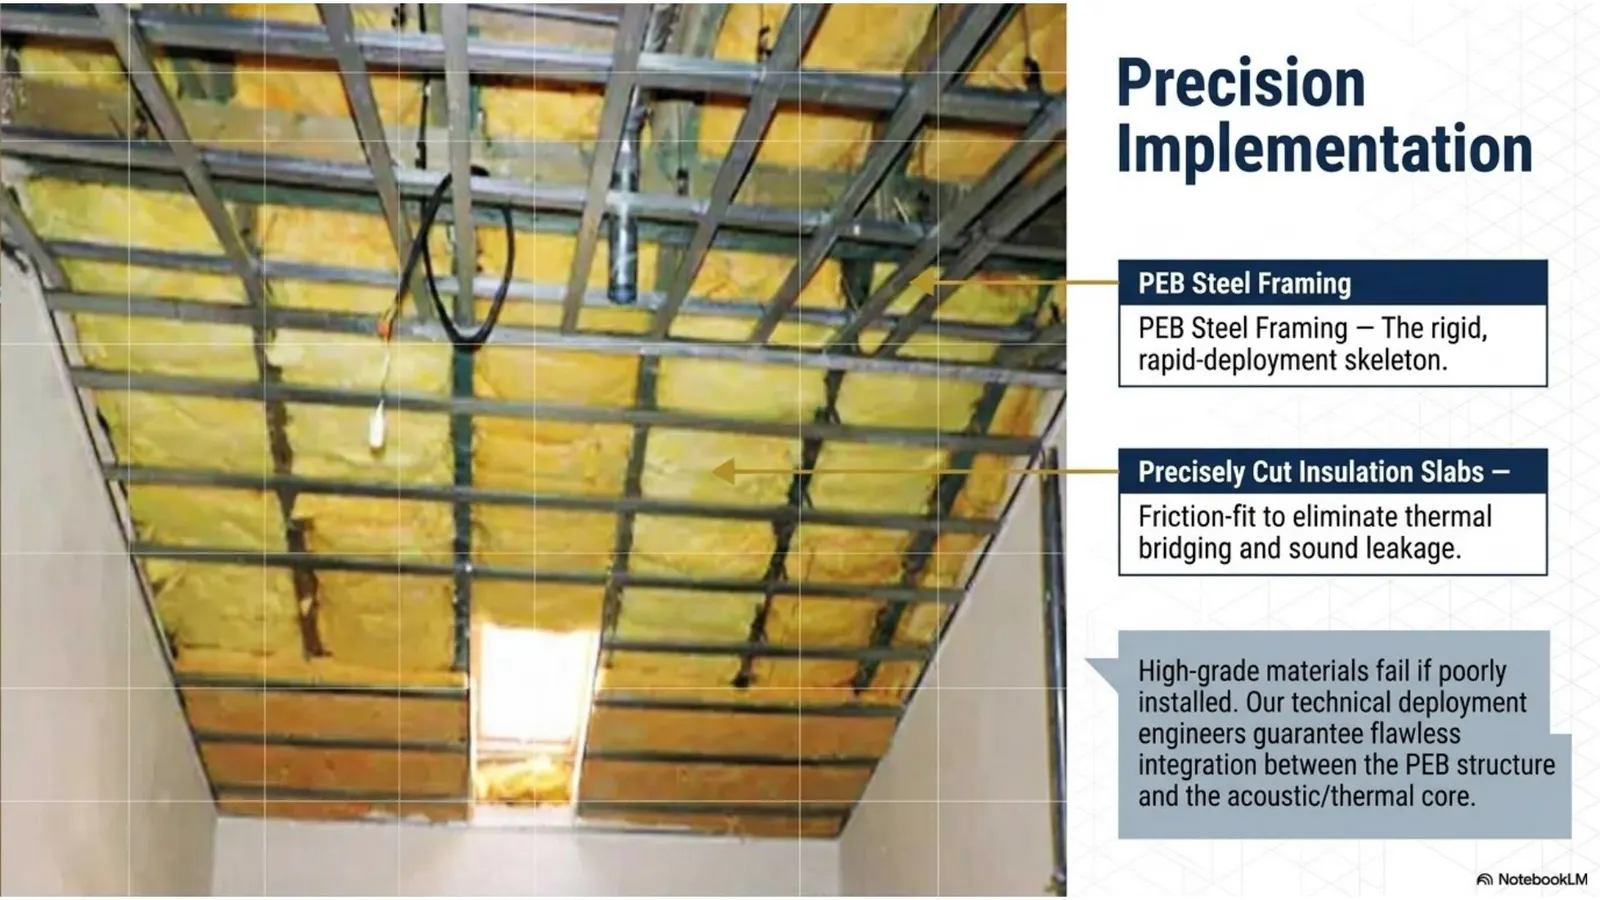
The concept specifies pre-painted metal roofing, sandwich-panel wall systems, thermal/acoustic insulation, rainwater drainage and a modular prefabricated structural system intended for long-life educational use.
Why prefab for schools
Repeatable classroom bays, off-site fabrication and dry construction can shorten disruption and allow phased expansion. Final capacity, egress, accessibility, fire safety and structural design must follow approved institutional requirements.
Project boards, renders and presentation extracts