Block A Modern Terrace Development
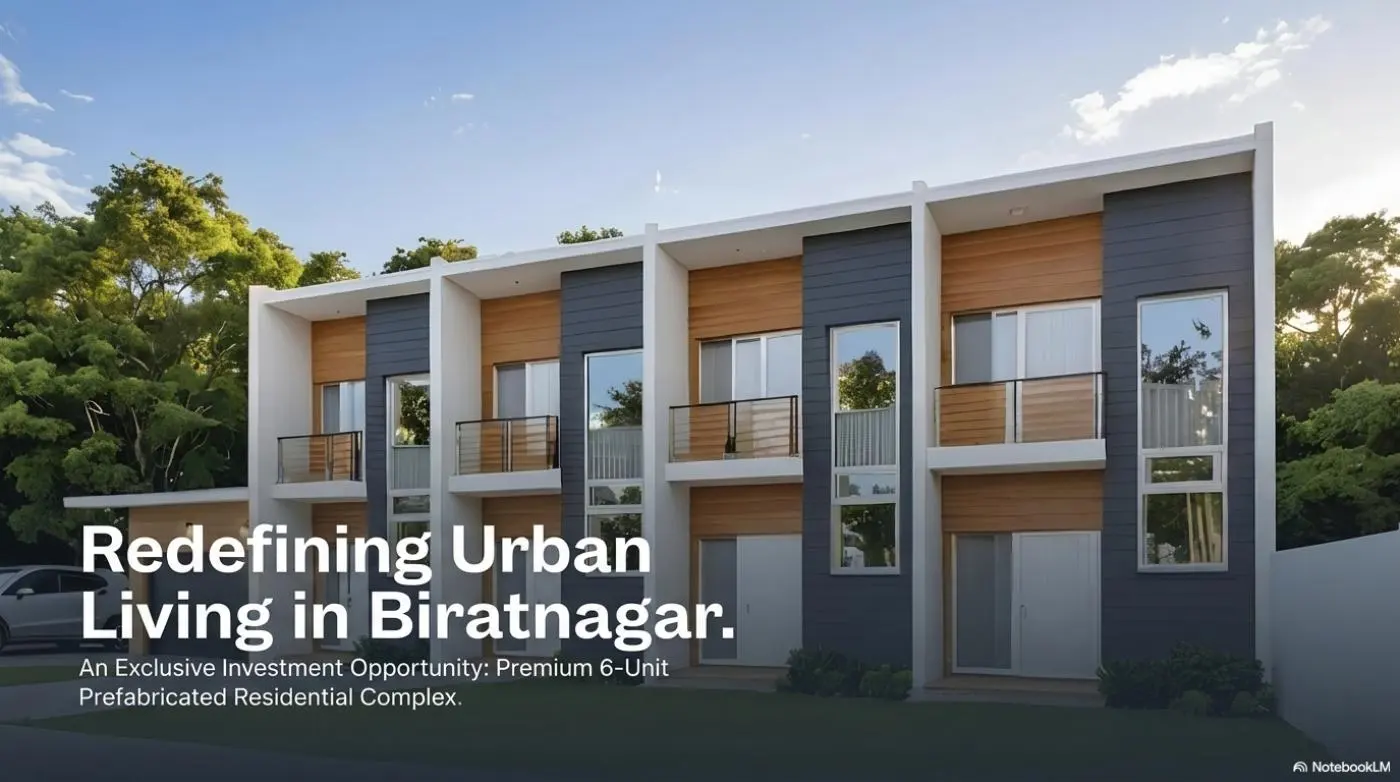
Modern multi-storey terrace housing with a 693.25 sq.ft. ground-floor footprint, integrated parking, upper-floor cantilever, large glazing, terraces and a coordinated contemporary material palette.
Spatial planning
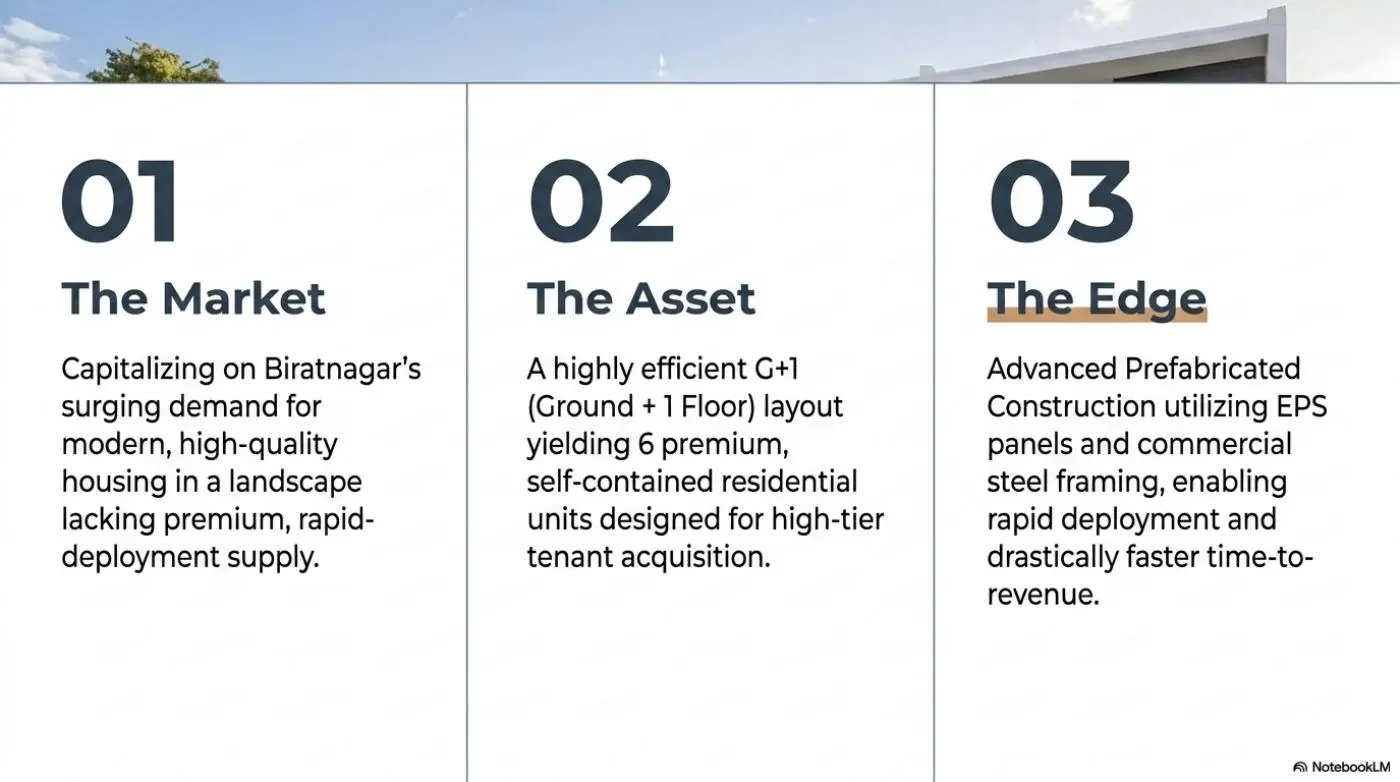
The ground floor includes car porch, living, dining, kitchen, wet area and store/laundry. The first floor includes three bedrooms, a study, separate bathroom/toilet and central stair/landing.
Facade specification
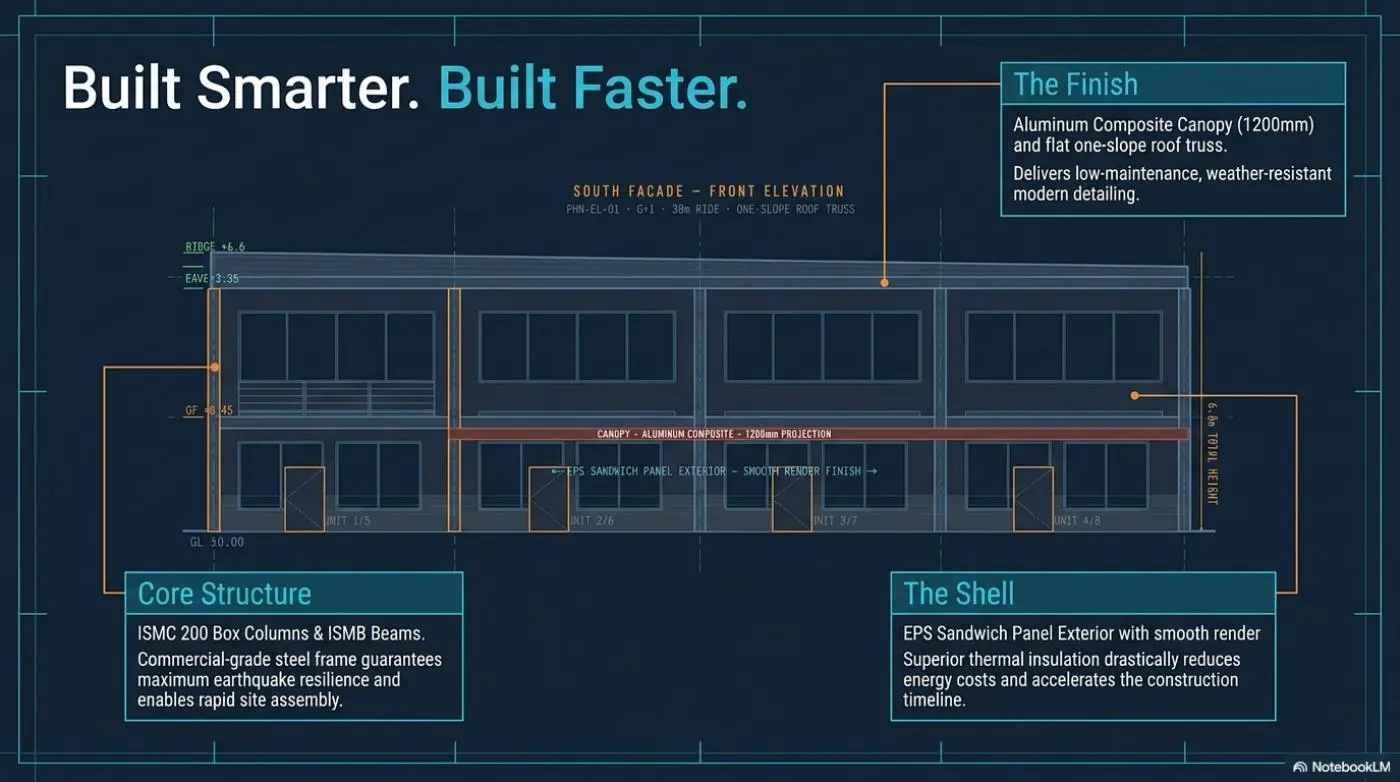
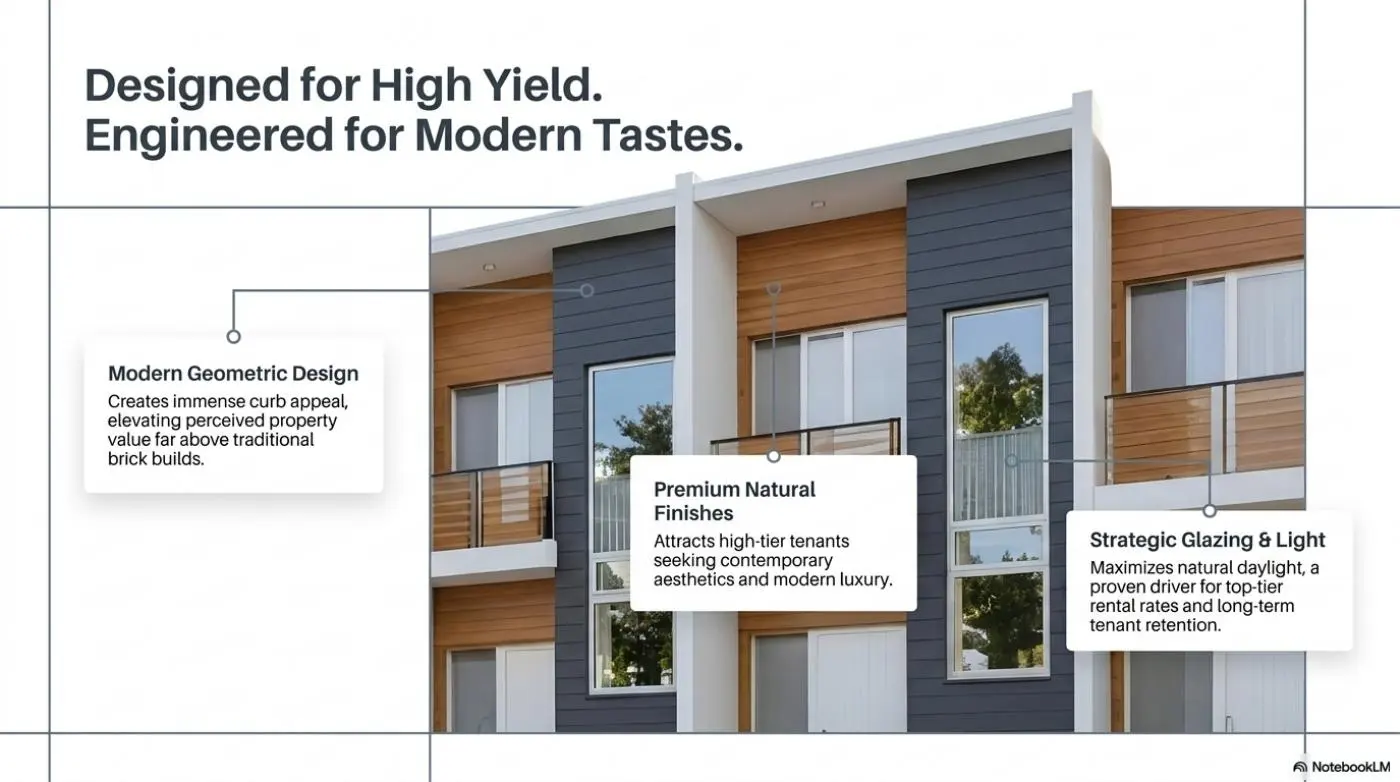
Rectilinear staggered massing is paired with black powder-coated thermal-break aluminium, large-format glazing, charcoal fiber-cement cladding, wood-grain accent battens/siding and clear tempered glass balustrades.
Waterproofing & verification
Terraces and balconies require multi-layer liquid-applied waterproofing with drainage falls. The cantilever and all load-bearing conditions must be structurally verified before framing or masonry work.
Project boards, renders and presentation extracts